2438 Enterprise Road Unit 25, Clearwater, FL 33763
- $159,900
- 2
- BD
- 1
- BA
- 817
- SqFt










- List Price
- $159,900
- Status
- Active
- Days on Market
- 31
- MLS#
- TB8523414
- Property Style
- Condo
- Architectural Style
- Other
- Year Built
- 1986
- Bedrooms
- 2
- Bathrooms
- 1
- Living Area
- 817
- Total Acreage
- Non-Applicable
- Building Name
- 2438
- Monthly Condo Fee
- 452
- Legal Subdivision Name
- Villas At Countryside The
- MLS Area Major
- Clearwater
Property Description
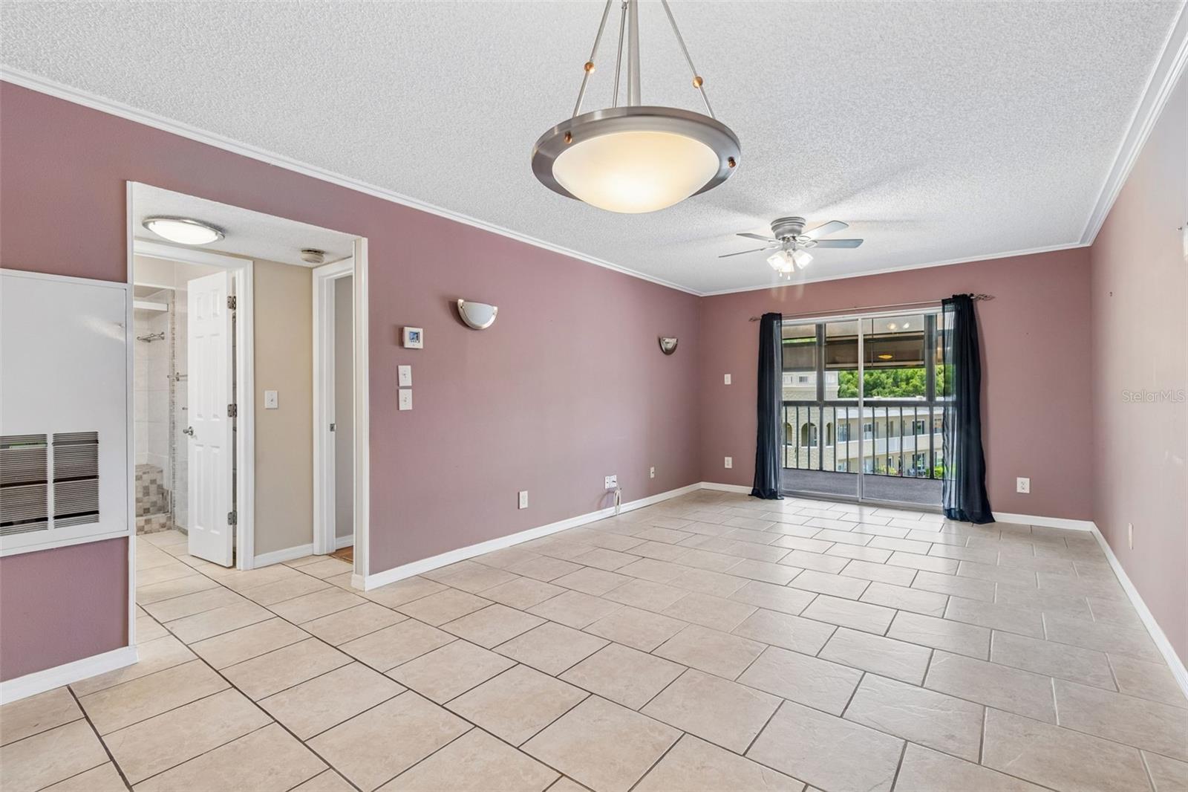
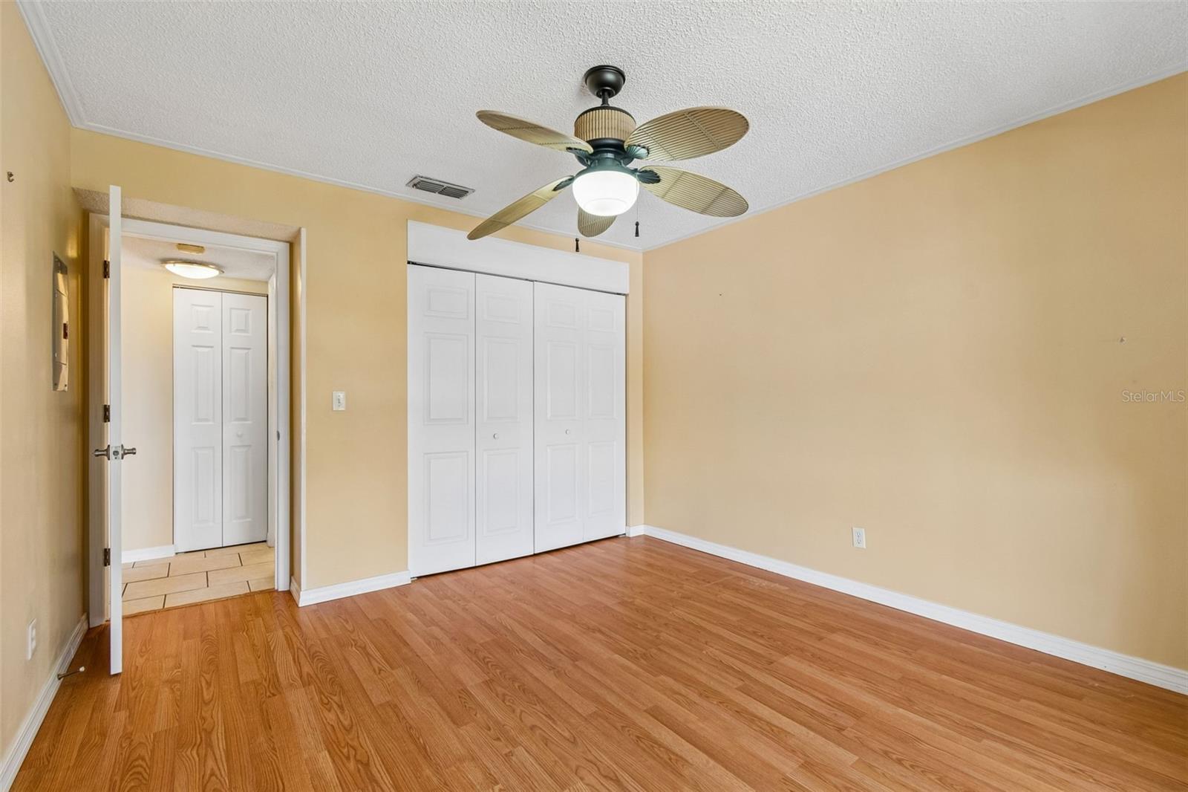
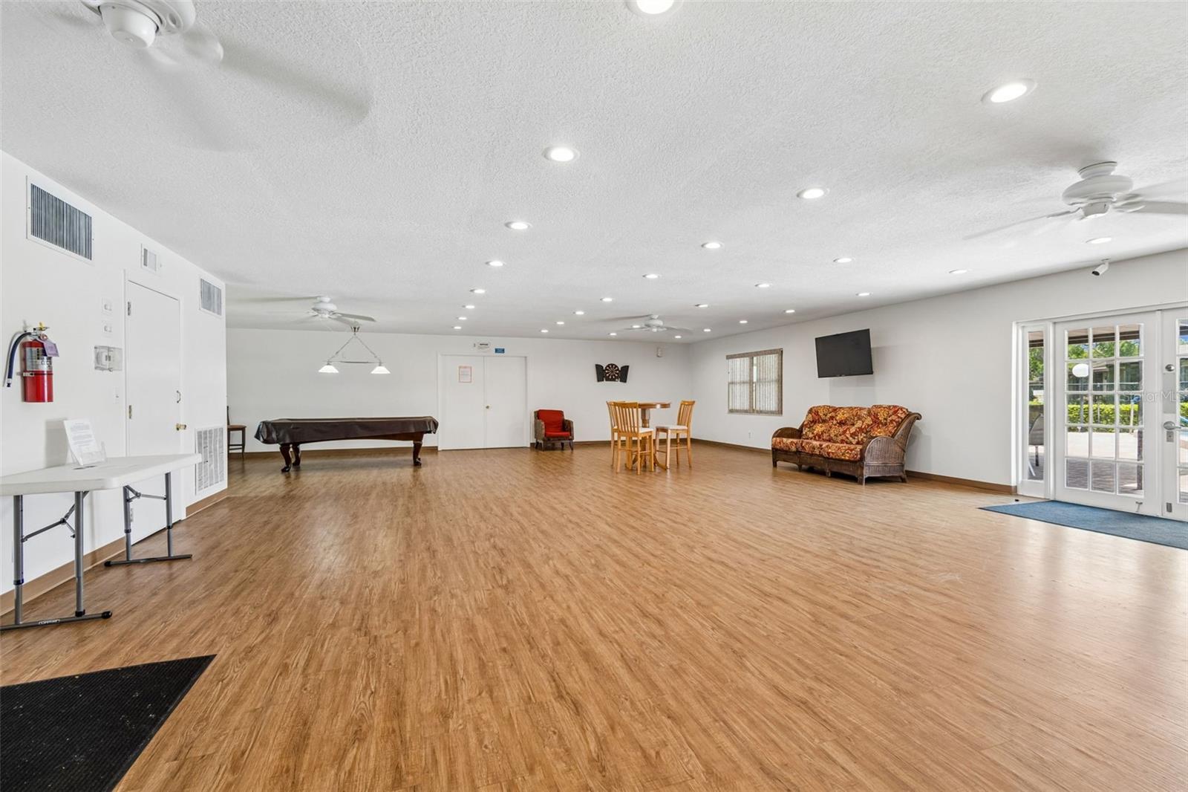
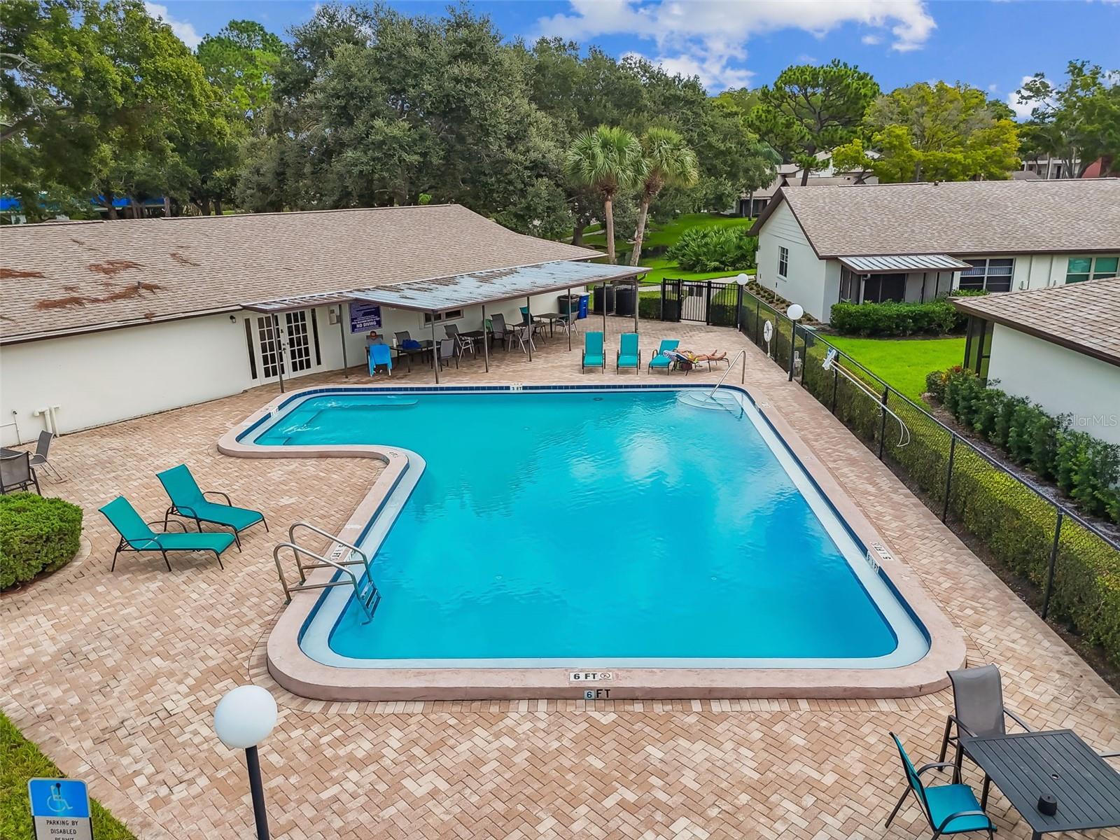
This condo is in the wonderful, desirable Countryside location of Clearwater! It is convenient to everything that makes living in this area a dream! Minutes to world famous Clearwater Beach, the Dunedin Causeway and Honeymoon Island & Caladesi Island state parks & beaches. And for the boaters you have a multitude of marinas and put-ins close by! You have endless entertainment via nearby venues including Ruth Eckard Hall, The Capital Theater and the new waterfront locale for music, The Sound! For charming boutique shopping and dining you are close to Delightful Downtown Dunedin and the Sponge Docks of Tarpon Springs! And for big name stores and dining and the movies, you are within walking (if you chose) distance to the Countryside Mall which is surrounded on both sides by even MORE shopping & dining! For the golfer you have numerous golf courses all around including Dunedin GC, The Landings, Chi Chi Rodriguez GC and the renowned Innisbrook GC! And on top of all this, your next door neighbor is the City of Clearwater's Woodgate Park with awesome amenities including basketball, pickleball and tennis courts, picnic tables & pavilions, paved walking trails and a playground! And when you are ready for some down time... come home to this light & bright condo in this sought after area! This 2 bedroom, 1 bath condo has an open layout that also feels comfy and cozy. The kitchen has a large pantry closet and an opening to the dining/living room area. For privacy, the 2 bedrooms are located on each end of the condo. The larger bedroom and living room opens via sliders to the (bonus!) screened in Florida Room with a view off to the left of the 10th tee of the OTOW golf course. The 8x24 Florida Room has a large storage closet on one end. This extra versatile living space is not included in the square footage of the condo. Add an AC out there and you have an additional 192sf of year round living space! You can also relax at your peaceful community pool! And then perhaps shoot some pool and maybe play some darts in the community clubhouse! There are just so many good things about this property! Come see this lovely condo in this lovely area and start living the dream!
/u.realgeeks.media/ivancastillo/agent_pic.jpg)
Additional Information
- Taxes
- $2333
- Minimum Lease
- 6 Months
- Maintenance Includes
- Pool, Escrow Reserves Fund, Insurance, Maintenance Structure, Maintenance Grounds, Management, Recreational Facilities, Sewer, Trash, Water
- Condo Fees
- $452
- Condo Fees Term
- Monthly
- Other Fees Term
- Monthly
- Community Features
- Clubhouse, Pool, Street Lights, No Deed Restriction
- Property Description
- One Story
- Interior Layout
- Ceiling Fans(s), Living Room/Dining Room Combo, Open Floorplan, Primary Bedroom Main Floor, Solid Wood Cabinets, Window Treatments
- Interior Features
- Ceiling Fans(s), Living Room/Dining Room Combo, Open Floorplan, Primary Bedroom Main Floor, Solid Wood Cabinets, Window Treatments
- Floor
- Laminate, Tile
- Appliances
- Dishwasher, Disposal, Dryer, Electric Water Heater, Microwave, Range, Refrigerator, Washer
- Utilities
- Cable Available, Public
- Heating
- Electric
- Air Conditioning
- Central Air
- Exterior Construction
- Block, Stucco
- Exterior Features
- Sliding Doors, Storage
- Roof
- Other
- Foundation
- Slab
- Pool
- Community
- Pool Type
- In Ground
- Garage Carport
- 1 Car Carport
- Garage Features
- Covered, Guest
- Elementary School
- Leila G Davis Elementary-Pn
- Middle School
- Safety Harbor Middle-Pn
- High School
- Countryside High-PN
- Pets
- Allowed
- Max Pet Weight
- 999
- Pet Size
- Extra Large (101+ Lbs.)
- Floor Number
- 3
- Flood Zone Code
- X
- Parcel ID
- 31-28-16-94125-026-0250
- Legal Description
- VILLAS AT COUNTRYSIDE, THE CONDO PHASE XXI BLDG 26, UNIT 25 TOGETHER WITH THE USE OF CARPORT 25
Listing courtesy of BREMER-BJURQUIST INC REALTY. 727-734-8823
Mortgage Calculator
StellarMLS is the source of this information via Internet Data Exchange Program. All listing information is deemed reliable but not guaranteed and should be independently verified through personal inspection by appropriate professionals. Listings displayed on this website may be subject to prior sale or removal from sale. Availability of any listing should always be independently verified. Listing information is provided for consumer personal, non-commercial use, solely to identify potential properties for potential purchase. All other use is strictly prohibited and may violate relevant federal and state law. Data last updated on