10347 Alder Green Drive, Riverview, FL 33578
- $336,900
- 4
- BD
- 2
- BA
- 1,935
- SqFt






- List Price
- $336,900
- Status
- Active
- Days on Market
- 23
- MLS#
- TB8525689
- Property Style
- Single Family
- Year Built
- 2022
- Bedrooms
- 4
- Bathrooms
- 2
- Living Area
- 1,935
- Lot Size
- 6,719
- Acres
- 0.15
- Total Acreage
- 0 to less than 1/4
- Legal Subdivision Name
- Southcreek
- MLS Area Major
- Riverview
Property Description
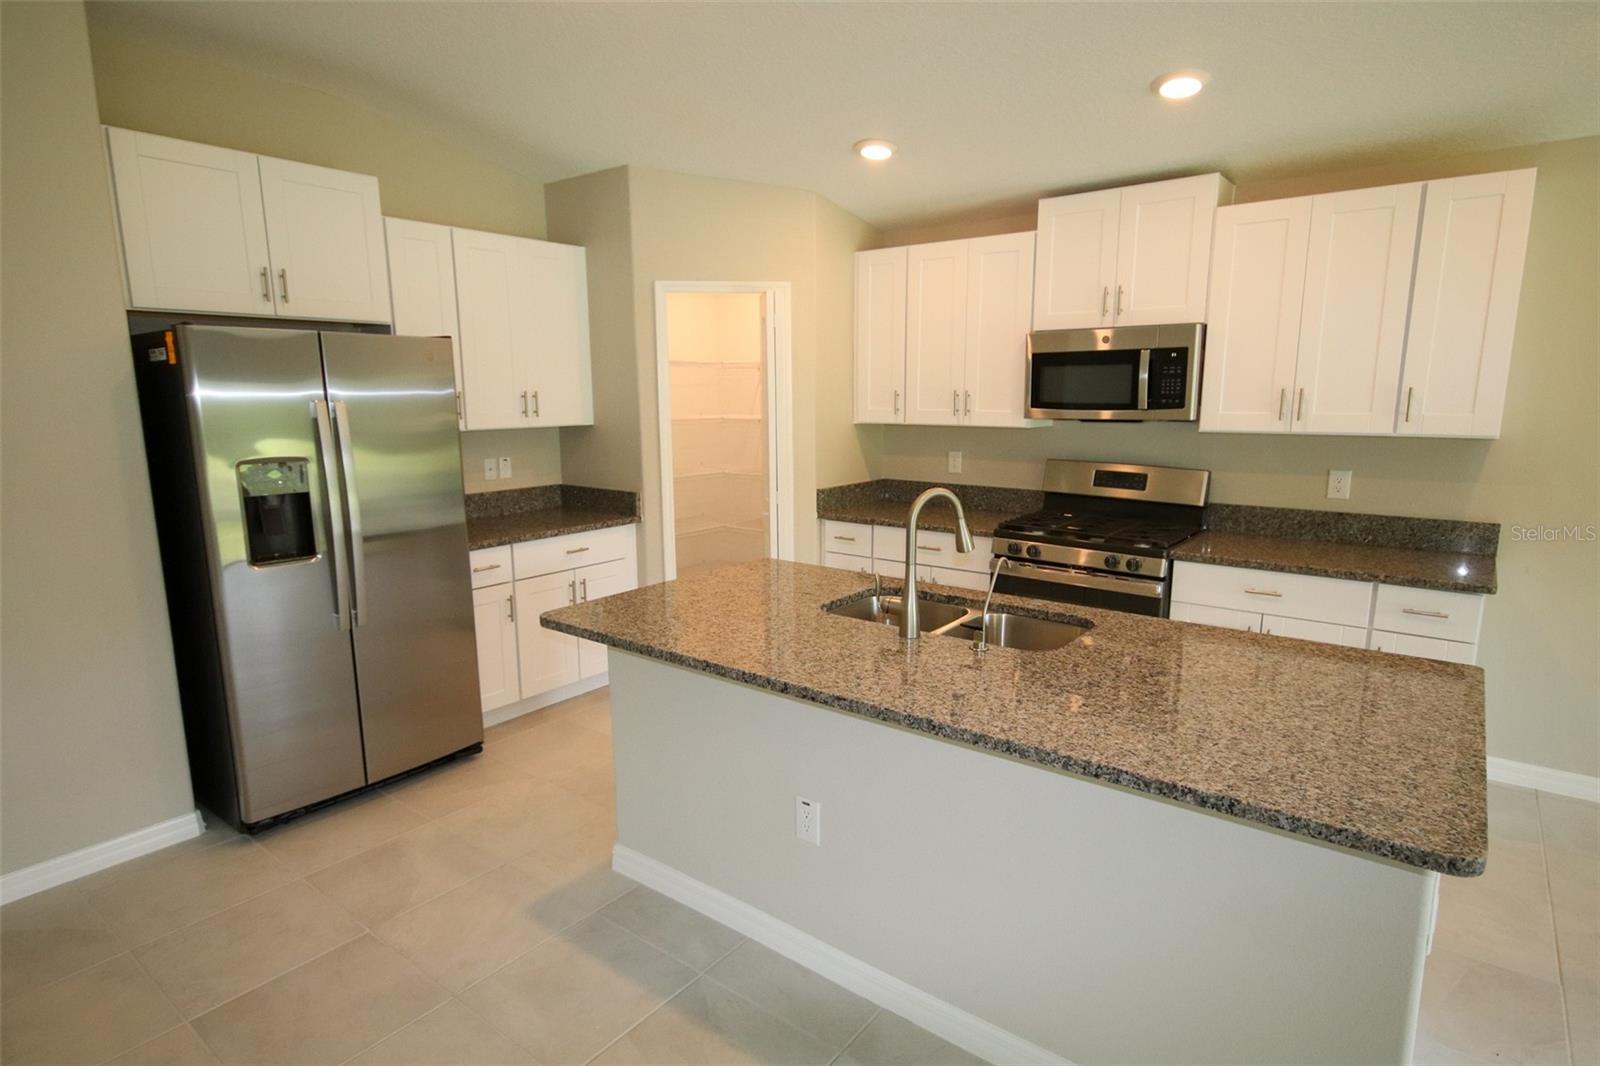
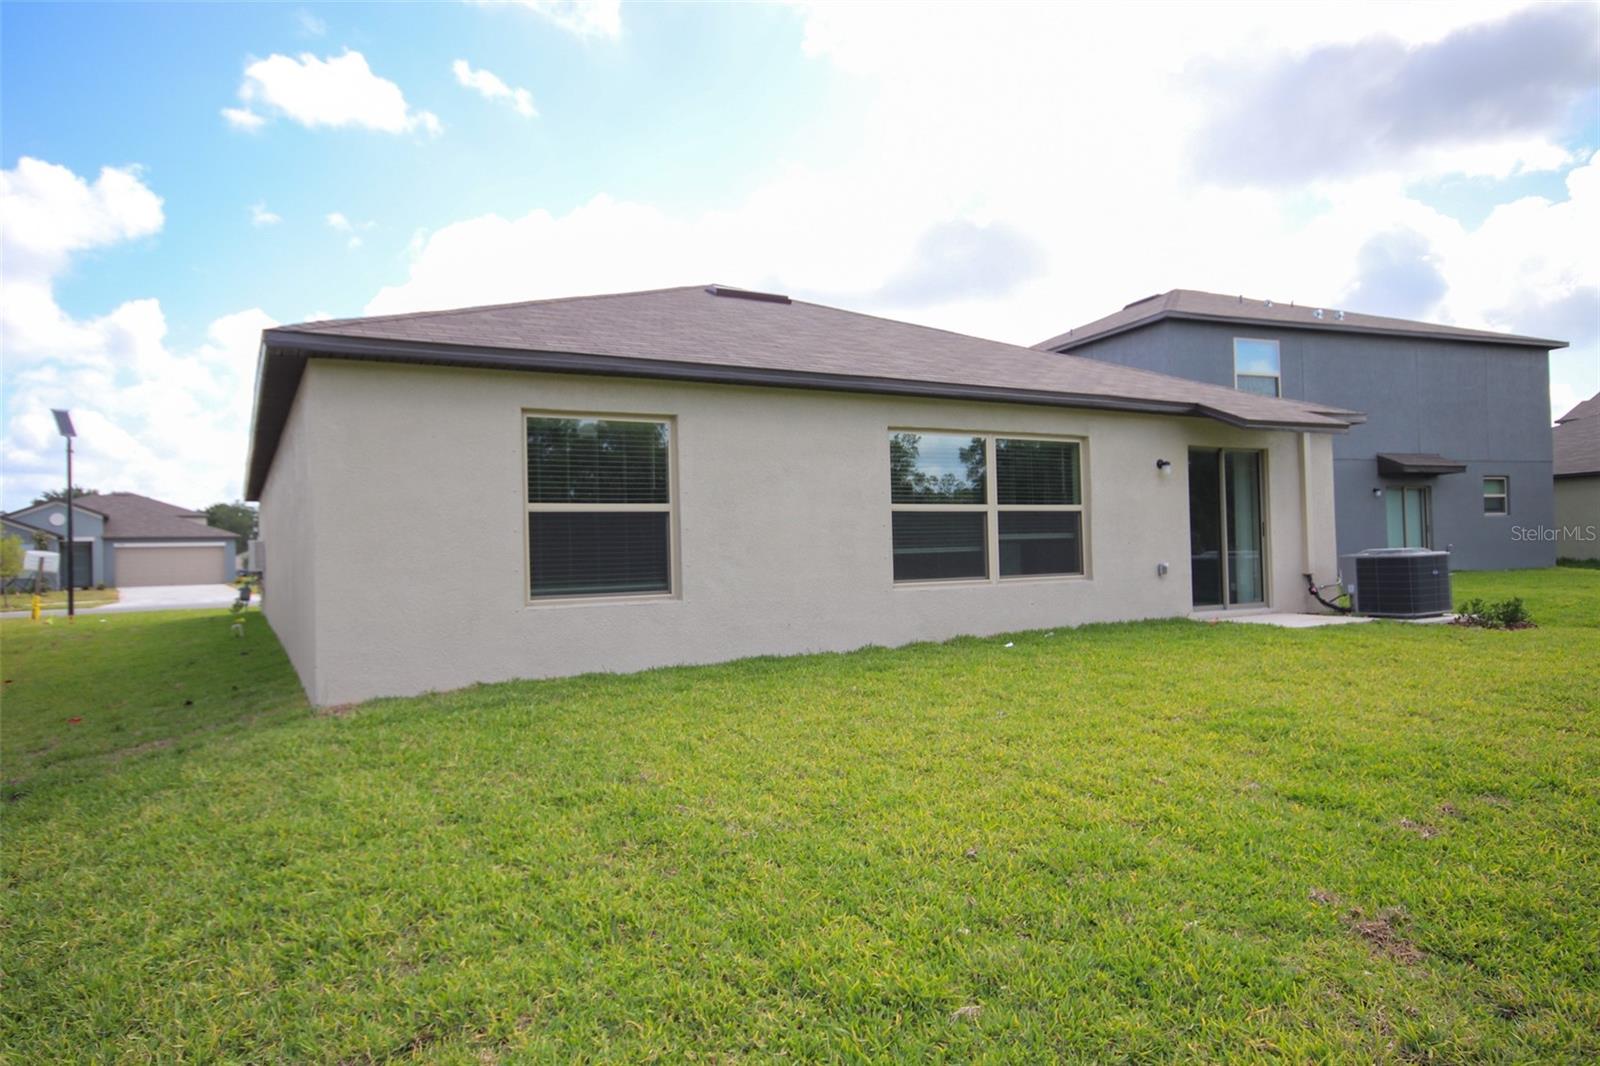
Welcome home to this beautiful 4-bedroom, 2-bath home featuring a spacious open floor plan designed for comfortable living and entertaining. Step outside to enjoy peaceful pond with active wildlife and wooded views with no rear neighbors, offering a private setting for relaxing or entertaining. The gourmet kitchen offers granite countertops, 42-inch upper cabinets, and plenty of storage while overlooking the living and dining areas. Easy-to-maintain tile flooring and soaring ceilings create a bright, open feel throughout the main living spaces. The private primary suite is tucked away at the rear of the home and features a spacious bedroom with a relaxing en-suite bathroom. Three additional bedrooms are located on their own separate hallway, providing privacy for family members or guests. Conveniently located with quick access to I-75, this home provides an easy commute to Downtown Tampa, MacDill Air Force Base, and Tampa International Airport. Grocery stores, shopping, restaurants, and everyday conveniences are just minutes away, making this an ideal location to call home. Don't miss the opportunity to enjoy modern living in a peaceful setting—schedule your showing today!
/u.realgeeks.media/ivancastillo/agent_pic.jpg)
Additional Information
- Taxes
- $9475
- Taxes
- $3,008
- Minimum Lease
- 8-12 Months
- HOA Fee
- $239
- HOA Payment Schedule
- Annually
- Location
- Greenbelt
- Community Features
- Clubhouse, Community Mailbox, Dog Park, Park, Playground, Pool, Sidewalks, No Deed Restriction
- Property Description
- One Story
- Zoning
- PD
- Interior Layout
- Ceiling Fans(s), Open Floorplan, Primary Bedroom Main Floor, Solid Surface Counters, Thermostat, Walk-In Closet(s), Window Treatments
- Interior Features
- Ceiling Fans(s), Open Floorplan, Primary Bedroom Main Floor, Solid Surface Counters, Thermostat, Walk-In Closet(s), Window Treatments
- Floor
- Carpet, Ceramic Tile
- Appliances
- Dishwasher, Disposal, Dryer, Microwave, Range, Range Hood, Refrigerator, Tankless Water Heater, Washer
- Utilities
- Public
- Heating
- Central
- Air Conditioning
- Central Air
- Exterior Construction
- Block, Stucco
- Exterior Features
- Sidewalk, Sliding Doors
- Roof
- Shingle
- Foundation
- Slab
- Pool
- Community
- Garage Carport
- 2 Car Garage
- Garage Spaces
- 2
- Water View
- Pond
- Water Access
- Pond
- Water Frontage
- Pond
- Pets
- Allowed
- Flood Zone Code
- X
- Parcel ID
- U-18-31-20-C3N-000003-00022.0
- Legal Description
- SOUTHCREEK LOT 22 BLOCK 3
Listing courtesy of ARRICO REALTY & PROPERTY MGMT.. 813-662-9363
Mortgage Calculator
StellarMLS is the source of this information via Internet Data Exchange Program. All listing information is deemed reliable but not guaranteed and should be independently verified through personal inspection by appropriate professionals. Listings displayed on this website may be subject to prior sale or removal from sale. Availability of any listing should always be independently verified. Listing information is provided for consumer personal, non-commercial use, solely to identify potential properties for potential purchase. All other use is strictly prohibited and may violate relevant federal and state law. Data last updated on