6982 Holly Heath Drive, Riverview, FL 33578
- $258,900
- 3
- BD
- 3
- BA
- 1,400
- SqFt







- List Price
- $258,900
- Status
- Active
- Days on Market
- 71
- MLS#
- TB8525776
- Property Style
- Townhouse
- Architectural Style
- Contemporary
- Year Built
- 2016
- Bedrooms
- 3
- Bathrooms
- 3
- Baths Half
- 1
- Living Area
- 1,400
- Lot Size
- 1,821
- Acres
- 0.04
- Total Acreage
- 0 to less than 1/4
- Building Name
- 6982
- Legal Subdivision Name
- Oak Creek
- MLS Area Major
- Riverview
Property Description
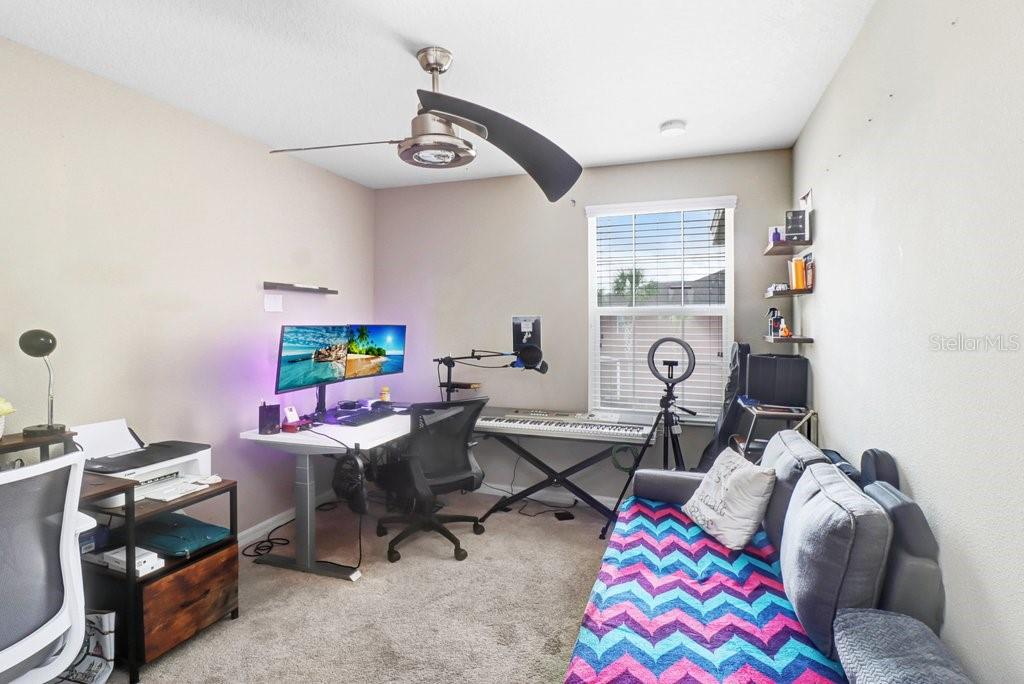
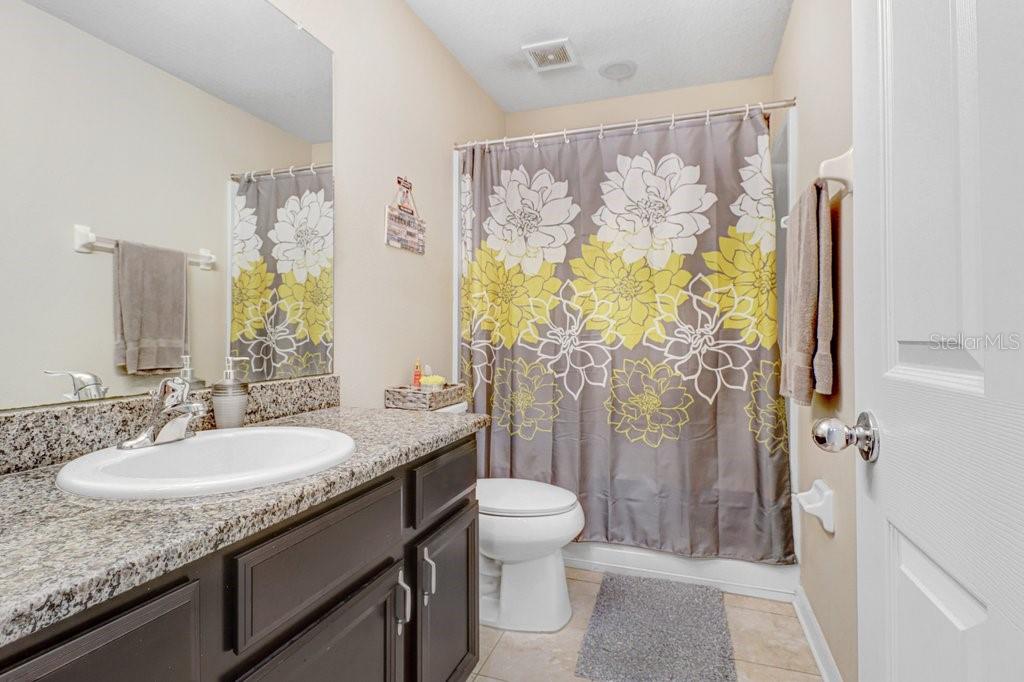
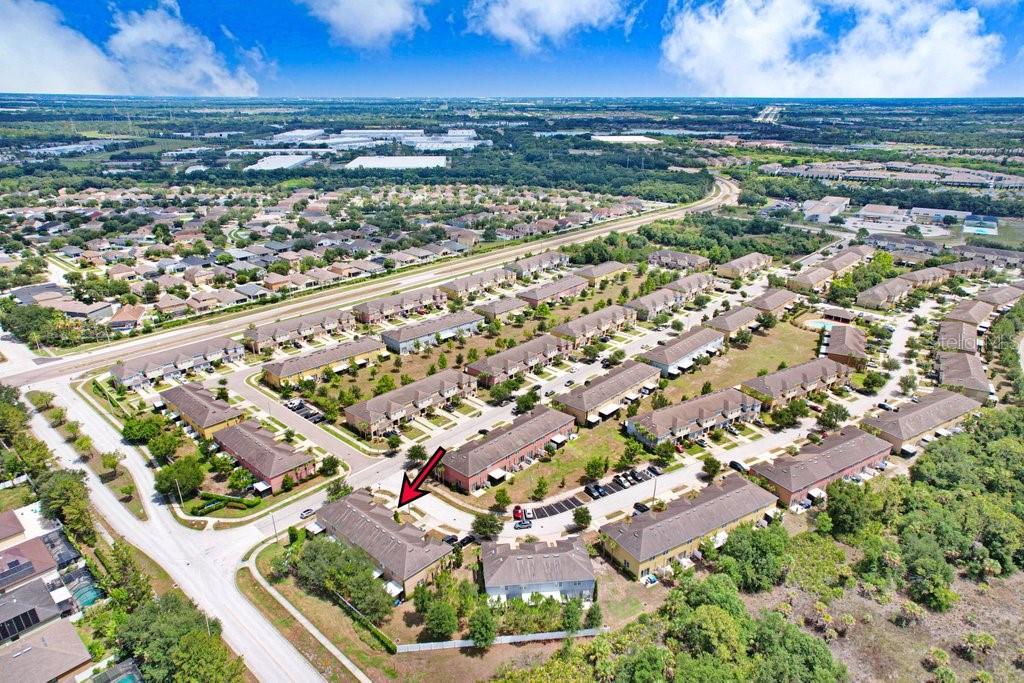
Welcome home to this impeccably maintained 3-bedroom, 2.5-bath townhome in the well-established community of Oak Creek! Lovingly cared for by its original owner, this move-in-ready home offers the perfect combination of comfort, style, and convenience. Step inside to a welcoming tiled foyer that opens to a spacious, open-concept living area. The beautifully appointed kitchen features rich wood cabinetry, granite countertops, a stylish tile backsplash, stainless steel appliances, recessed lighting, a closet pantry, and a breakfast bar that's perfect for casual dining or entertaining. The centrally located dining area flows effortlessly into the expansive family room, providing plenty of space for oversized furniture and gatherings with family and friends. Sliding glass doors lead to a private outdoor patio overlooking a lush green space—an ideal setting for relaxing, outdoor games, or enjoying Florida's beautiful weather. A convenient half bath is also located on the first floor for guests. Upstairs, you'll find all three bedrooms, two full bathrooms, a laundry area, and additional storage. Modern ceiling fans are installed throughout the home, including every bedroom. The spacious primary suite features a large walk-in closet and an en-suite bathroom complete with dual vanities and a walk-in shower. Additional features include pre-cut hurricane shutters designed to fit every window for added peace of mind. The HOA provides exceptional value by covering water, sewer, trash service, cable TV, roof maintenance, exterior maintenance, and lawn care, allowing for truly low-maintenance living. Ideally located in Riverview just off Falkenburg Road and U.S. Highway 301, Oak Creek offers convenient access to MacDill Air Force Base, Downtown Tampa, Tampa International Airport, shopping, dining, entertainment, and many of the area's top attractions. Don't miss this opportunity to own a beautifully maintained townhome in one of Riverview's most convenient locations!
/u.realgeeks.media/ivancastillo/agent_pic.jpg)
Additional Information
- Taxes
- $3807
- Taxes
- $858
- Minimum Lease
- No Minimum
- Hoa Fee
- $330
- HOA Payment Schedule
- Monthly
- Maintenance Includes
- Cable TV, Pool, Maintenance Structure, Maintenance Grounds, Sewer, Trash, Water
- Community Features
- Association Recreation - Owned, Deed Restrictions, Pool, Sidewalks, Street Lights
- Property Description
- Two Story, Attached
- Zoning
- PD
- Interior Layout
- Ceiling Fans(s), Living Room/Dining Room Combo, Open Floorplan, Solid Surface Counters, Solid Wood Cabinets, Split Bedroom, Thermostat, Walk-In Closet(s)
- Interior Features
- Ceiling Fans(s), Living Room/Dining Room Combo, Open Floorplan, Solid Surface Counters, Solid Wood Cabinets, Split Bedroom, Thermostat, Walk-In Closet(s)
- Floor
- Carpet, Ceramic Tile
- Appliances
- Dishwasher, Dryer, Microwave, Range, Refrigerator, Washer
- Utilities
- Cable Available, Electricity Available, Public, Sewer Available, Underground Utilities
- Heating
- Electric
- Air Conditioning
- Central Air
- Exterior Construction
- Block, Stucco, Frame
- Exterior Features
- Hurricane Shutters, Lighting, Sidewalk, Sliding Doors
- Roof
- Shingle
- Foundation
- Slab
- Pool
- Community
- Pool Type
- In Ground
- Garage Carport
- 1 Car Garage
- Garage Spaces
- 1
- Garage Features
- Garage Door Opener
- Garage Dimensions
- 10x20
- Pets
- Allowed
- Flood Zone Code
- X
- Parcel ID
- U-13-30-19-9BT-000042-00005.0
- Legal Description
- OAK CREEK PARCEL 3 LOT 5 BLOCK 42
Listing courtesy of WALLS REALTY & ASSOCIATES, LLC. 813-599-8302
Mortgage Calculator
StellarMLS is the source of this information via Internet Data Exchange Program. All listing information is deemed reliable but not guaranteed and should be independently verified through personal inspection by appropriate professionals. Listings displayed on this website may be subject to prior sale or removal from sale. Availability of any listing should always be independently verified. Listing information is provided for consumer personal, non-commercial use, solely to identify potential properties for potential purchase. All other use is strictly prohibited and may violate relevant federal and state law. Data last updated on