861 Rafael Boulevard Ne, St Petersburg, FL 33704
- $1,145,000
- 3
- BD
- 3
- BA
- 2,064
- SqFt





- List Price
- $1,145,000
- Status
- Active
- Days on Market
- 55
- Price Change
- ▼ $50,000 1786398812
- MLS#
- TB8526716
- Property Style
- Single Family
- Architectural Style
- Custom
- Year Built
- 1957
- Bedrooms
- 3
- Bathrooms
- 3
- Living Area
- 2,064
- Lot Size
- 11,204
- Acres
- 0.26
- Total Acreage
- 1/4 to less than 1/2
- Legal Subdivision Name
- Snell Isle Brightwaters
- MLS Area Major
- St Pete/Euclid
Property Description
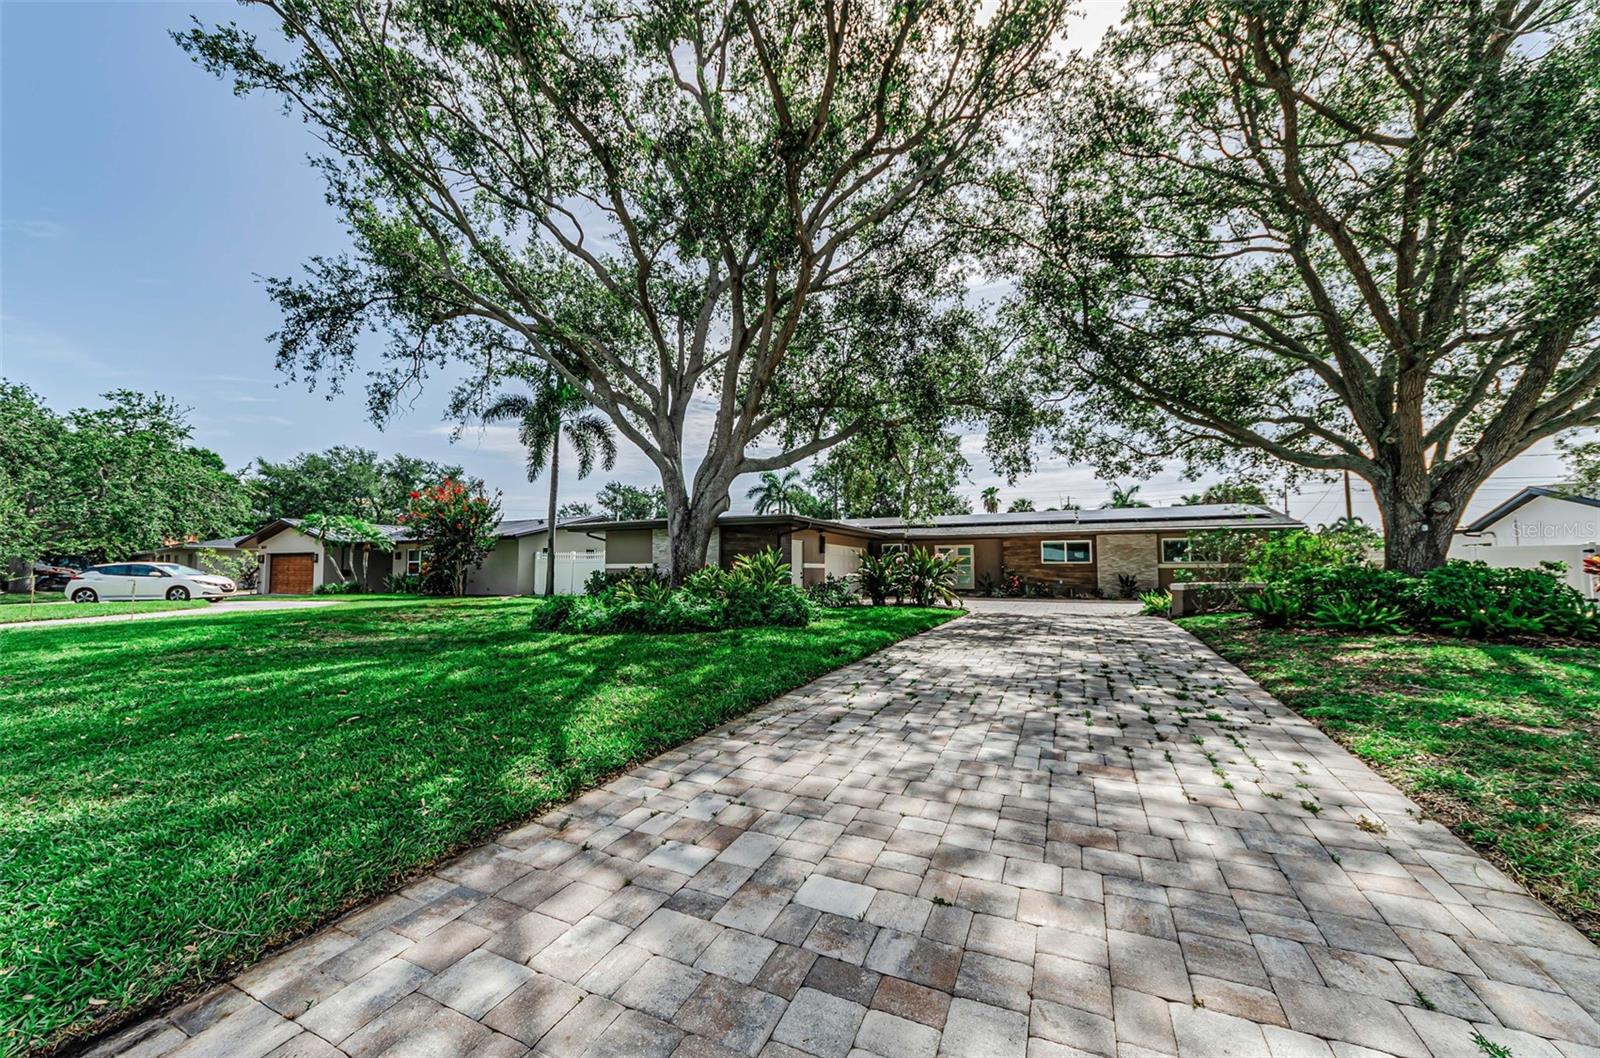
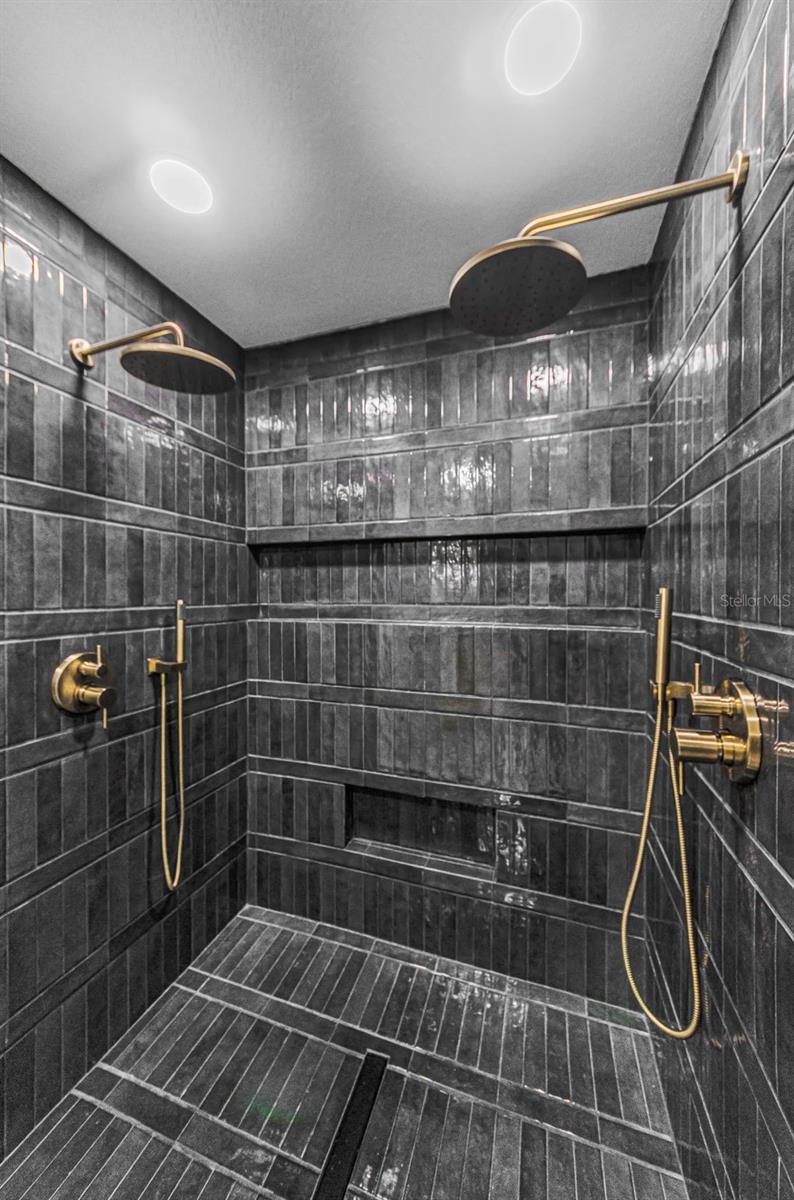
GORGEOUS CONTEMPORARY COSMOPOLITAN CHIC IN AN EXCEPTIONAL SNELL ISLE LOCATION. A distinguished brick paver driveway introduces a uniquely-beautiful faux wood porcelain and tumbled marble exterior façade. The welcoming covered double door entry opens to a dazzling great room plan with views of the rear courtyard and swimming pool. Great room delivers a suave, sophisticated appeal with fine wide-plank oak wood flooring and a distinctive custom beamed ceiling. The resplendent kitchen is a flawless example of art following form and function: elegant quartz surfaces with quartz backsplash complement modern cabinetry and high-quality stainless-steel appliances including a superb Forno Paola range with Wolf range hood, and large built-in refrigeration. A luxury island bar/serving center with waterfall counters provides seating for four. You’ll love the matching butler’s pantry with its dedicated coffee station featuring a fantastic De'Longhi Magnifica espresso machine, seating area, generous storage and beverage chiller - a great place to start your day. For those who enjoy the finer vintages, you’ll be delighted with the impressive 8 x 8 custom-built walk-in wine cellar with commercial-grade cooling and dehumidification. The posh owner’s suite opens to the private pool deck and boasts a huge walk-in closet area with built-in island dresser. The owner’s bath offers two lavish quartz vanities, and an amazing and beautifully-tiled walk-in double rain-shower with dual body wands. The second bedroom is oversized and is supported by an exquisitely-appointed adjacent bath that doubles as the pool bath. The sizable third bedroom sits across from a lovely full guest bath with minimalistic quartz vanity and rich tilework. Step out back to the private garden and swimming pool sanctuary and feel life’s stresses just melt away. A white shellstone paver deck encases a stunning Pebbletec saltwater pool and oversized spa. Behind the pool rests a tumble marble half wall securing an attractive layered landscape. The entire back yard is encapsulated within tall concrete walls offset by landscaping that delivers a private, oasis-like feel. Fully operational solar panels assure this home has very low electric energy costs. In addition to the oversized 2-car garage, you’ll appreciate the large dedicated storage area ideal for a golf cart and bicycles, or even a fitness area. Ideally located close to highly rated schools, just a few blocks from the Vinoy Golf and Country Club, and a short distance to downtown St. Petersburg. A terrific luxury value in a great location! Measurements are estimates, buyer to verify.
/u.realgeeks.media/ivancastillo/agent_pic.jpg)
Additional Information
- Taxes
- $8694
- Minimum Lease
- 1 Month
- Location
- Flood Insurance Required, FloodZone, City Limits, In County, Landscaped, Near Golf Course, Near Marina, Near Public Transit, Oversized Lot, Sidewalk, Paved
- Community Features
- Deed Restrictions, Golf Carts OK, Irrigation-Reclaimed Water, Park, Playground, Street Lights
- Property Description
- One Story
- Zoning
- SFH
- Interior Layout
- Ceiling Fans(s), Coffered Ceiling(s), Dry Bar, Eat-in Kitchen, Kitchen/Family Room Combo, Living Room/Dining Room Combo, Open Floorplan, Other, Primary Bedroom Main Floor, Solid Surface Counters, Solid Wood Cabinets, Split Bedroom, Stone Counters, Thermostat, Walk-In Closet(s), Window Treatments
- Interior Features
- Ceiling Fans(s), Coffered Ceiling(s), Dry Bar, Eat-in Kitchen, Kitchen/Family Room Combo, Living Room/Dining Room Combo, Open Floorplan, Other, Primary Bedroom Main Floor, Solid Surface Counters, Solid Wood Cabinets, Split Bedroom, Stone Counters, Thermostat, Walk-In Closet(s), Window Treatments
- Floor
- Hardwood, Tile
- Appliances
- Convection Oven, Dishwasher, Disposal, Electric Water Heater, Microwave, Range, Range Hood, Refrigerator, Wine Refrigerator
- Utilities
- BB/HS Internet Available, Cable Available, Cable Connected, Electricity Available, Electricity Connected, Fire Hydrant, Natural Gas Available, Public, Sewer Available, Sewer Connected, Sprinkler Recycled, Water Available, Water Connected
- Heating
- Electric, Zoned
- Air Conditioning
- Mini-Split Unit(s), Zoned
- Exterior Construction
- Block, Concrete, Stucco
- Exterior Features
- French Doors, Lighting, Private Entrance, Private Yard, Rain Gutters, Sidewalk, Sliding Doors
- Roof
- Shingle
- Foundation
- Slab
- Pool
- Private
- Pool Type
- Deck, Gunite, Heated, In Ground, Lighting, Outside Bath Access, Salt Water, Tile
- Garage Carport
- 2 Car Garage
- Garage Spaces
- 2
- Garage Features
- Driveway, Garage Door Opener, Garage Faces Side, Off Street, On Street
- Garage Dimensions
- 32x21
- Elementary School
- North Shore Elementary-Pn
- Middle School
- John Hopkins Middle-Pn
- High School
- St. Petersburg High-PN
- Fences
- Fenced, Masonry
- Pets
- Allowed
- Flood Zone Code
- AE
- Parcel ID
- 09-31-17-83538-005-0030
- Legal Description
- SNELL ISLE BRIGHTWATERS UNIT G, BLKS 1 & 5 BLK 5, LOT 3
Listing courtesy of CENTURY 21 JIM WHITE & ASSOC. 727-367-3795
Mortgage Calculator
StellarMLS is the source of this information via Internet Data Exchange Program. All listing information is deemed reliable but not guaranteed and should be independently verified through personal inspection by appropriate professionals. Listings displayed on this website may be subject to prior sale or removal from sale. Availability of any listing should always be independently verified. Listing information is provided for consumer personal, non-commercial use, solely to identify potential properties for potential purchase. All other use is strictly prohibited and may violate relevant federal and state law. Data last updated on