2280 Pinellas Point Drive S, St Petersburg, FL 33712
- $2,999,000
- 5
- BD
- 4
- BA
- 5,521
- SqFt


























- List Price
- $2,999,000
- Status
- Active
- Days on Market
- 55
- Price Change
- ▼ $276,000 1787364322
- MLS#
- TB8530100
- Property Style
- Single Family
- Year Built
- 1959
- Bedrooms
- 5
- Bathrooms
- 4
- Living Area
- 5,521
- Lot Size
- 52,089
- Acres
- 1.20
- Total Acreage
- 1 to less than 2
- Legal Subdivision Name
- Bradham Sub
- MLS Area Major
- St Pete
Property Description
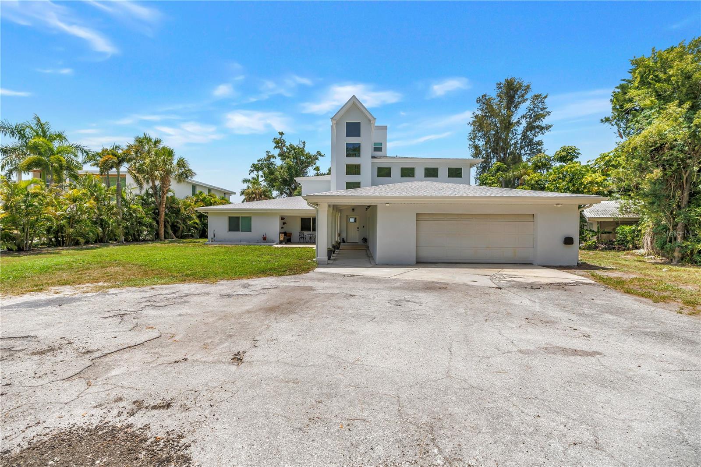
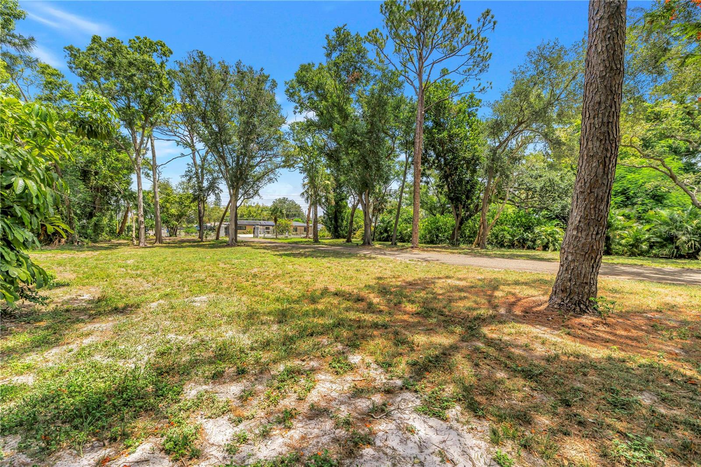
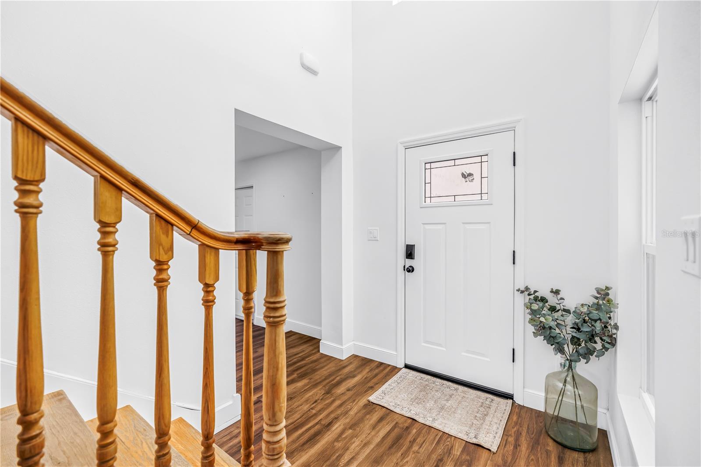
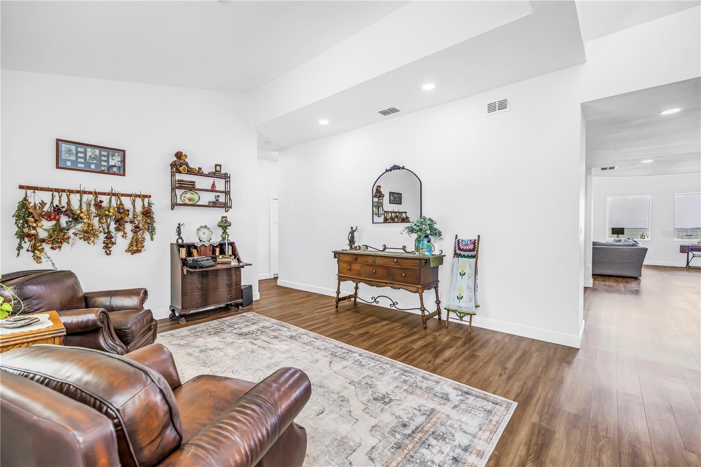
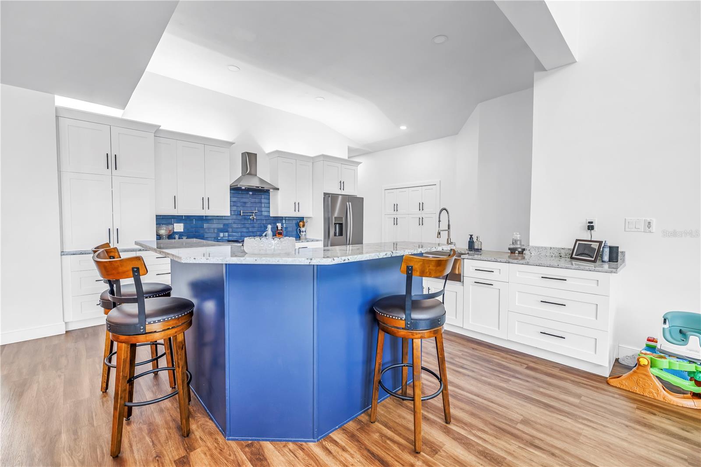
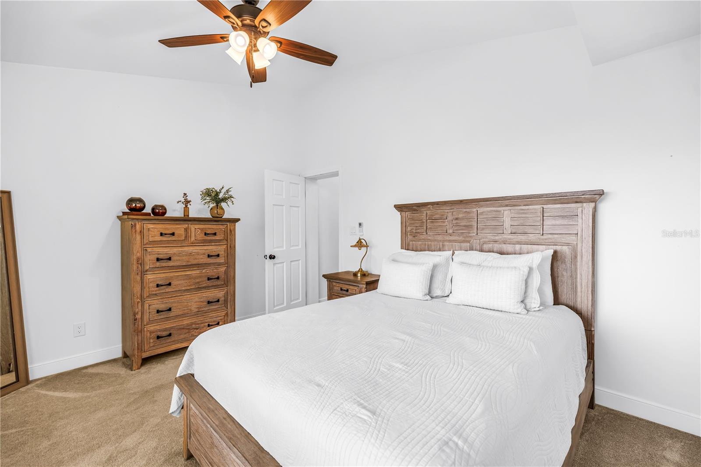
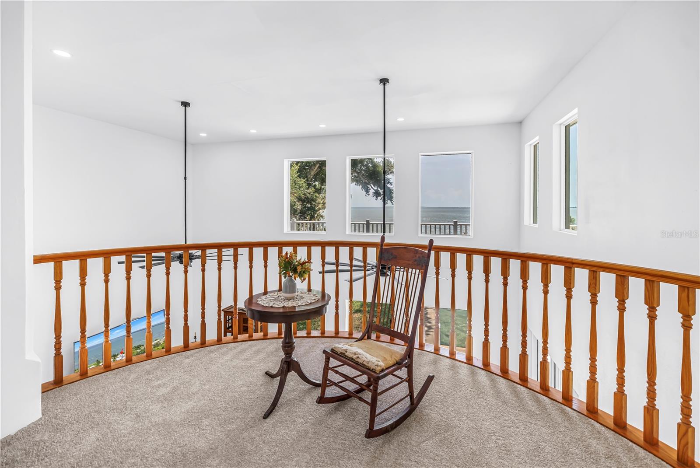
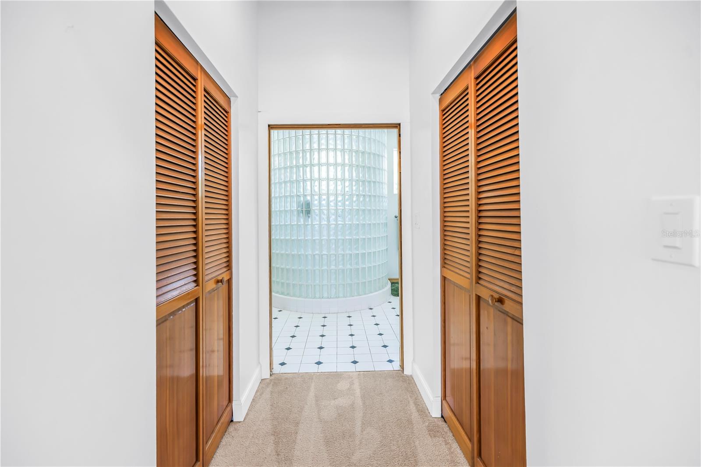
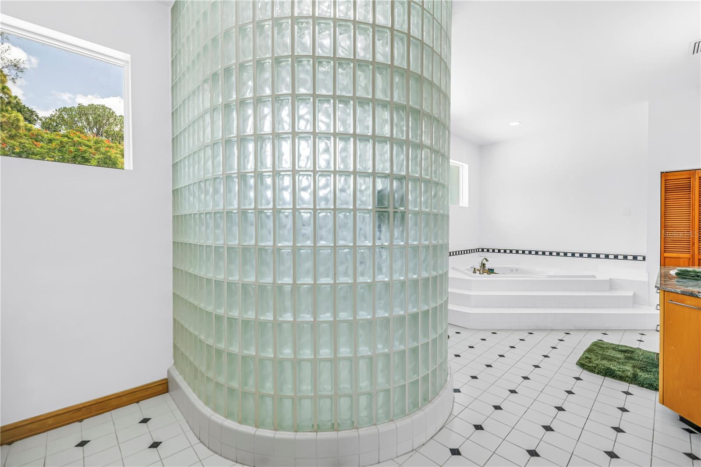
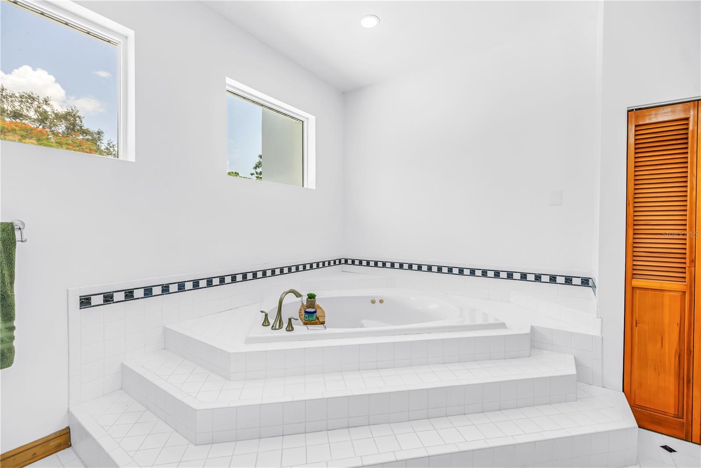
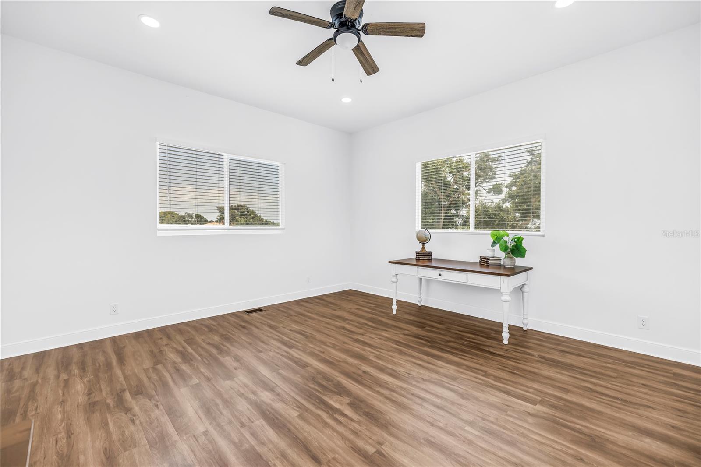
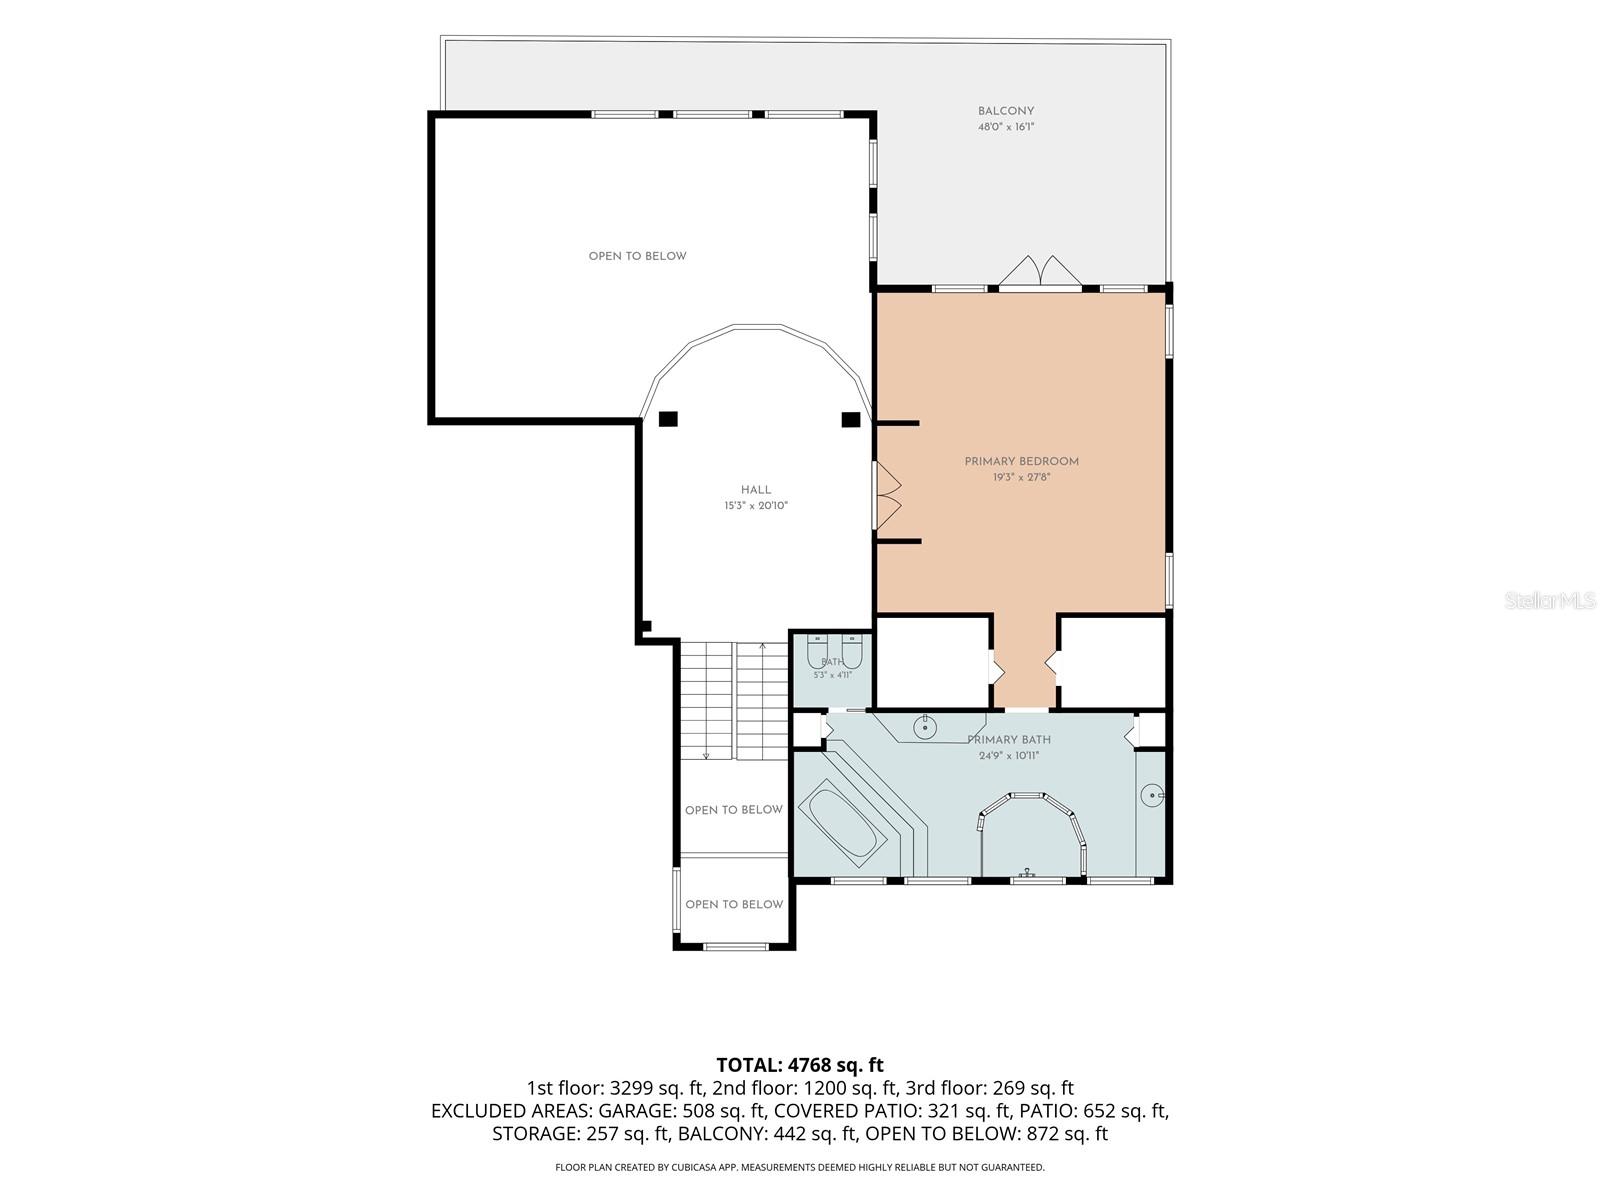
Experience exceptional waterfront living in this stunning three-story estate situated on 1.2 private acres with breathtaking views of the iconic Sunshine Skyway Bridge. This spacious residence offers 5 bedrooms and 4 bathrooms, thoughtfully designed with soaring ceilings, an open-concept floor plan, and abundant natural light throughout. Enjoy seamless indoor-outdoor living with a private pool, expansive waterfront dock, and a second-floor balcony that captures spectacular sunrise and sunset views over the water. The gated entrance provides added privacy and curb appeal, while the generous lot offers ample space to relax and entertain. Whether you're boating from your private dock, hosting guests by the pool, or taking in the panoramic water views from the balcony, this exceptional property delivers the perfect blend of luxury, comfort, and Florida waterfront lifestyle.
/u.realgeeks.media/ivancastillo/agent_pic.jpg)
Additional Information
- Taxes
- $34841
- Minimum Lease
- No Minimum
- Location
- Cleared, City Limits, Near Public Transit, Oversized Lot, Private, Paved
- Community Features
- Street Lights, No Deed Restriction
- Property Description
- Three+ Story
- Interior Layout
- Ceiling Fans(s), High Ceilings, Kitchen/Family Room Combo, PrimaryBedroom Upstairs, Solid Surface Counters, Solid Wood Cabinets, Thermostat, Walk-In Closet(s), Wet Bar, Window Treatments
- Interior Features
- Ceiling Fans(s), High Ceilings, Kitchen/Family Room Combo, PrimaryBedroom Upstairs, Solid Surface Counters, Solid Wood Cabinets, Thermostat, Walk-In Closet(s), Wet Bar, Window Treatments
- Floor
- Carpet, Luxury Vinyl, Tile
- Appliances
- Dishwasher, Disposal, Microwave, Range, Range Hood, Refrigerator
- Utilities
- Cable Connected, Electricity Connected, Public, Sewer Connected, Sprinkler Recycled, Water Connected
- Heating
- Central, Electric
- Air Conditioning
- Central Air
- Exterior Construction
- Block, Concrete
- Exterior Features
- Balcony, French Doors, Lighting, Private Entrance, Private Yard, Rain Gutters
- Roof
- Shingle
- Foundation
- Slab
- Pool
- Private
- Pool Type
- Gunite, In Ground
- Garage Carport
- 2 Car Garage
- Garage Spaces
- 2
- Garage Features
- Driveway, Garage Door Opener
- Garage Dimensions
- 25x33
- Elementary School
- Maximo Elementary-Pn
- Middle School
- Bay Point Middle-Pn
- High School
- Lakewood High-PN
- Fences
- Chain Link
- Water Name
- Gulf Of Mexico
- Water Extras
- Lift, Seawall - Concrete
- Water View
- Gulf/Ocean - Full, Gulf/Ocean to Bay
- Water Access
- Gulf/Ocean, Gulf/Ocean to Bay
- Water Frontage
- Gulf/Ocean, Gulf/Ocean to Bay
- Flood Zone Code
- X
- Parcel ID
- 14-32-16-10692-000-0020
- Legal Description
- BRADHAM SUB LOT 2
Listing courtesy of VIRTUAL REALTY INC. 727-822-8946
Mortgage Calculator
StellarMLS is the source of this information via Internet Data Exchange Program. All listing information is deemed reliable but not guaranteed and should be independently verified through personal inspection by appropriate professionals. Listings displayed on this website may be subject to prior sale or removal from sale. Availability of any listing should always be independently verified. Listing information is provided for consumer personal, non-commercial use, solely to identify potential properties for potential purchase. All other use is strictly prohibited and may violate relevant federal and state law. Data last updated on