1417 Fairfield Drive, Clearwater, FL 33764
- $499,000
- 3
- BD
- 2
- BA
- 1,379
- SqFt







- List Price
- $499,000
- Status
- Active
- Days on Market
- 5
- MLS#
- TB8531074
- Property Style
- Single Family
- Architectural Style
- Ranch
- Year Built
- 1958
- Bedrooms
- 3
- Bathrooms
- 2
- Living Area
- 1,379
- Lot Size
- 8,233
- Acres
- 0.19
- Total Acreage
- 0 to less than 1/4
- Legal Subdivision Name
- Douglas Manor Estates 2nd Add
- MLS Area Major
- Clearwater
Property Description
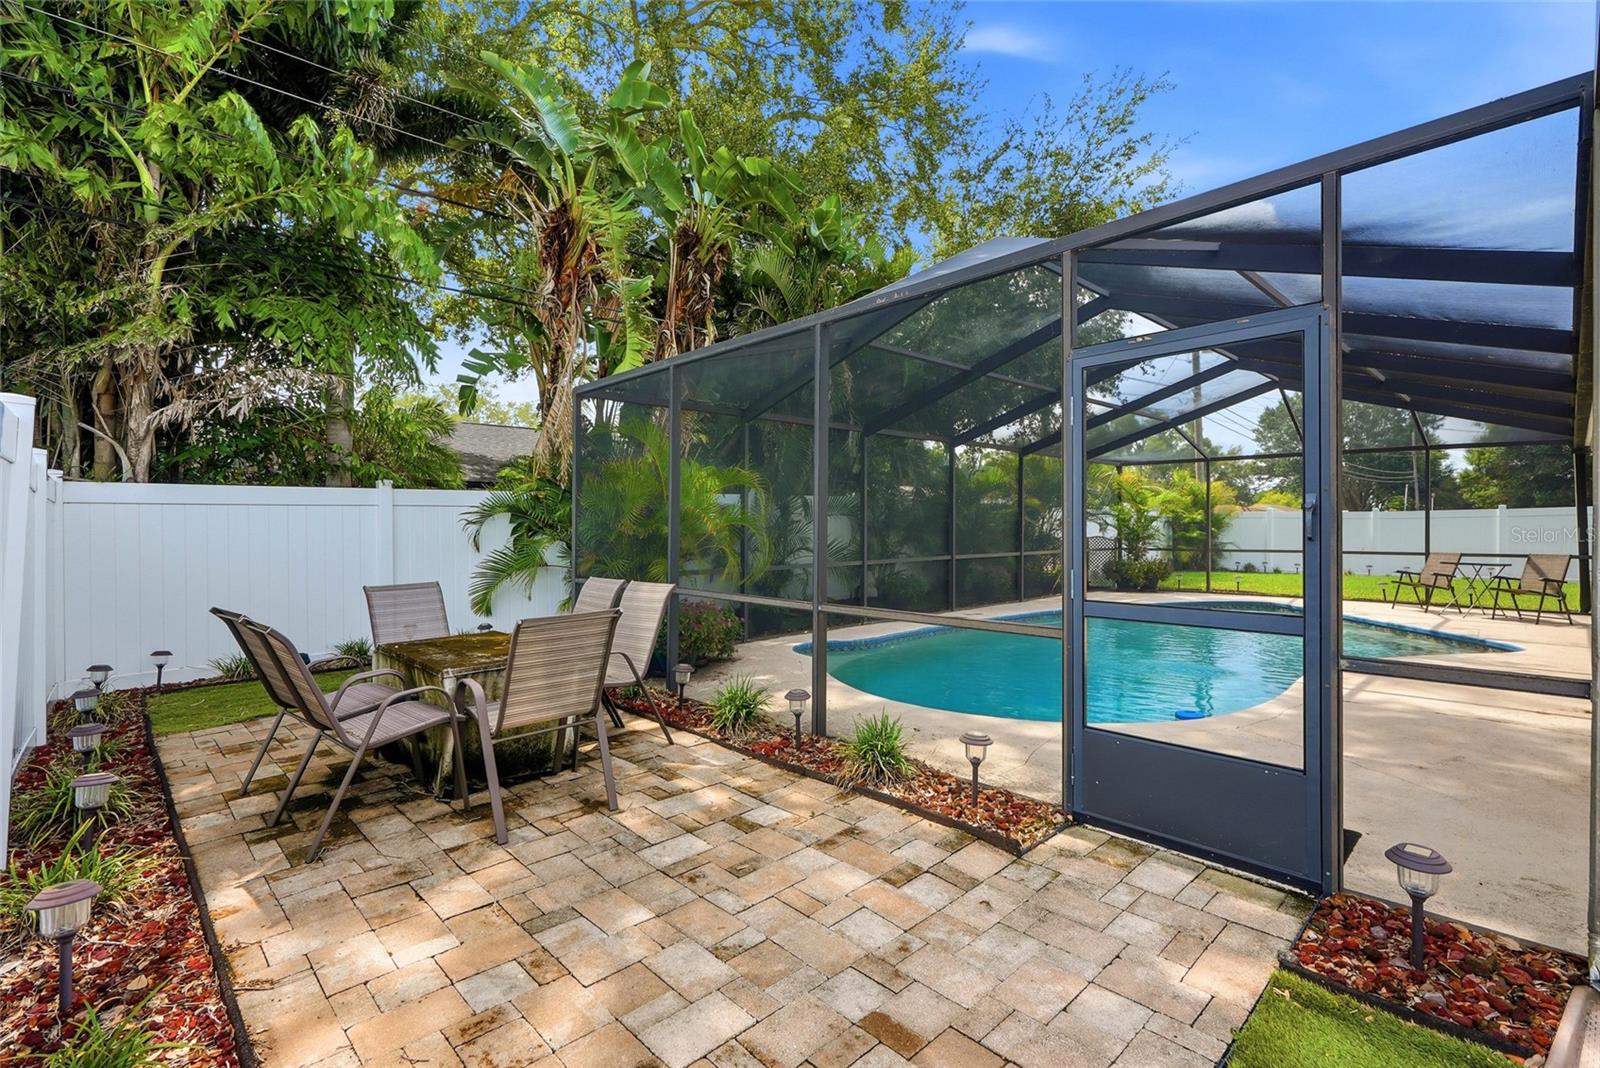
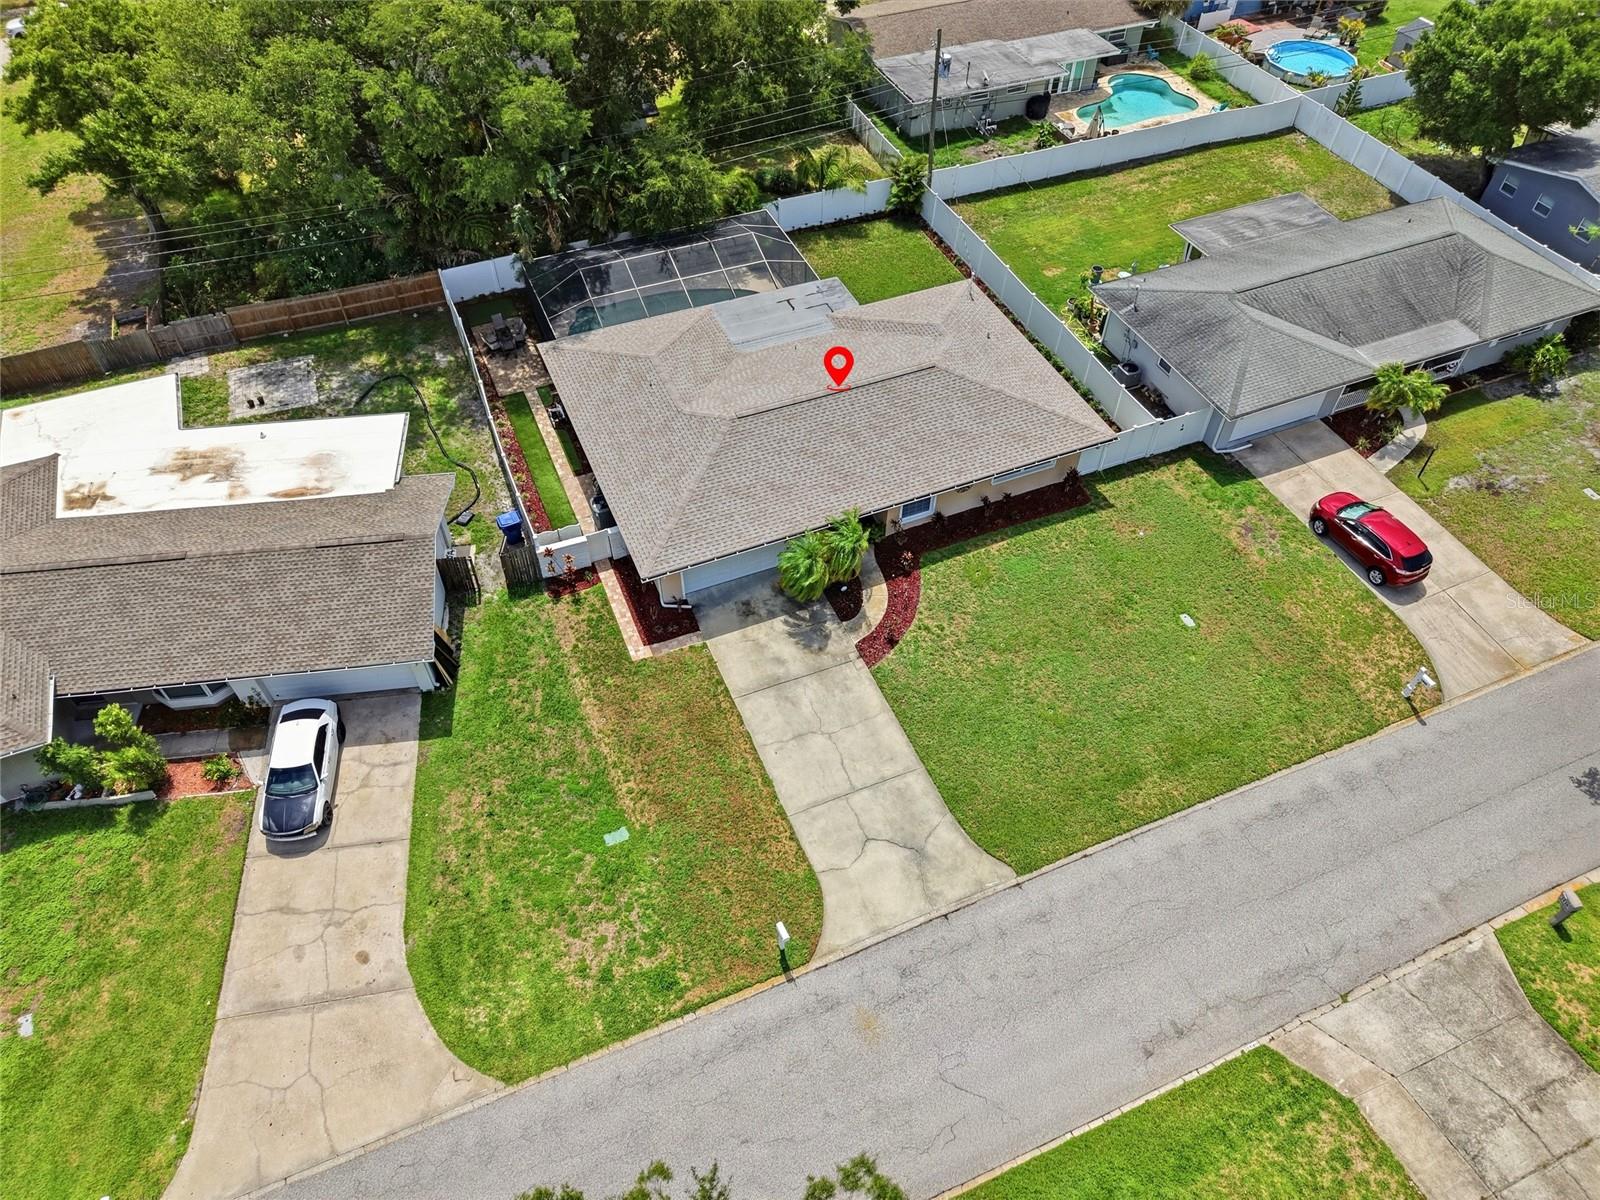
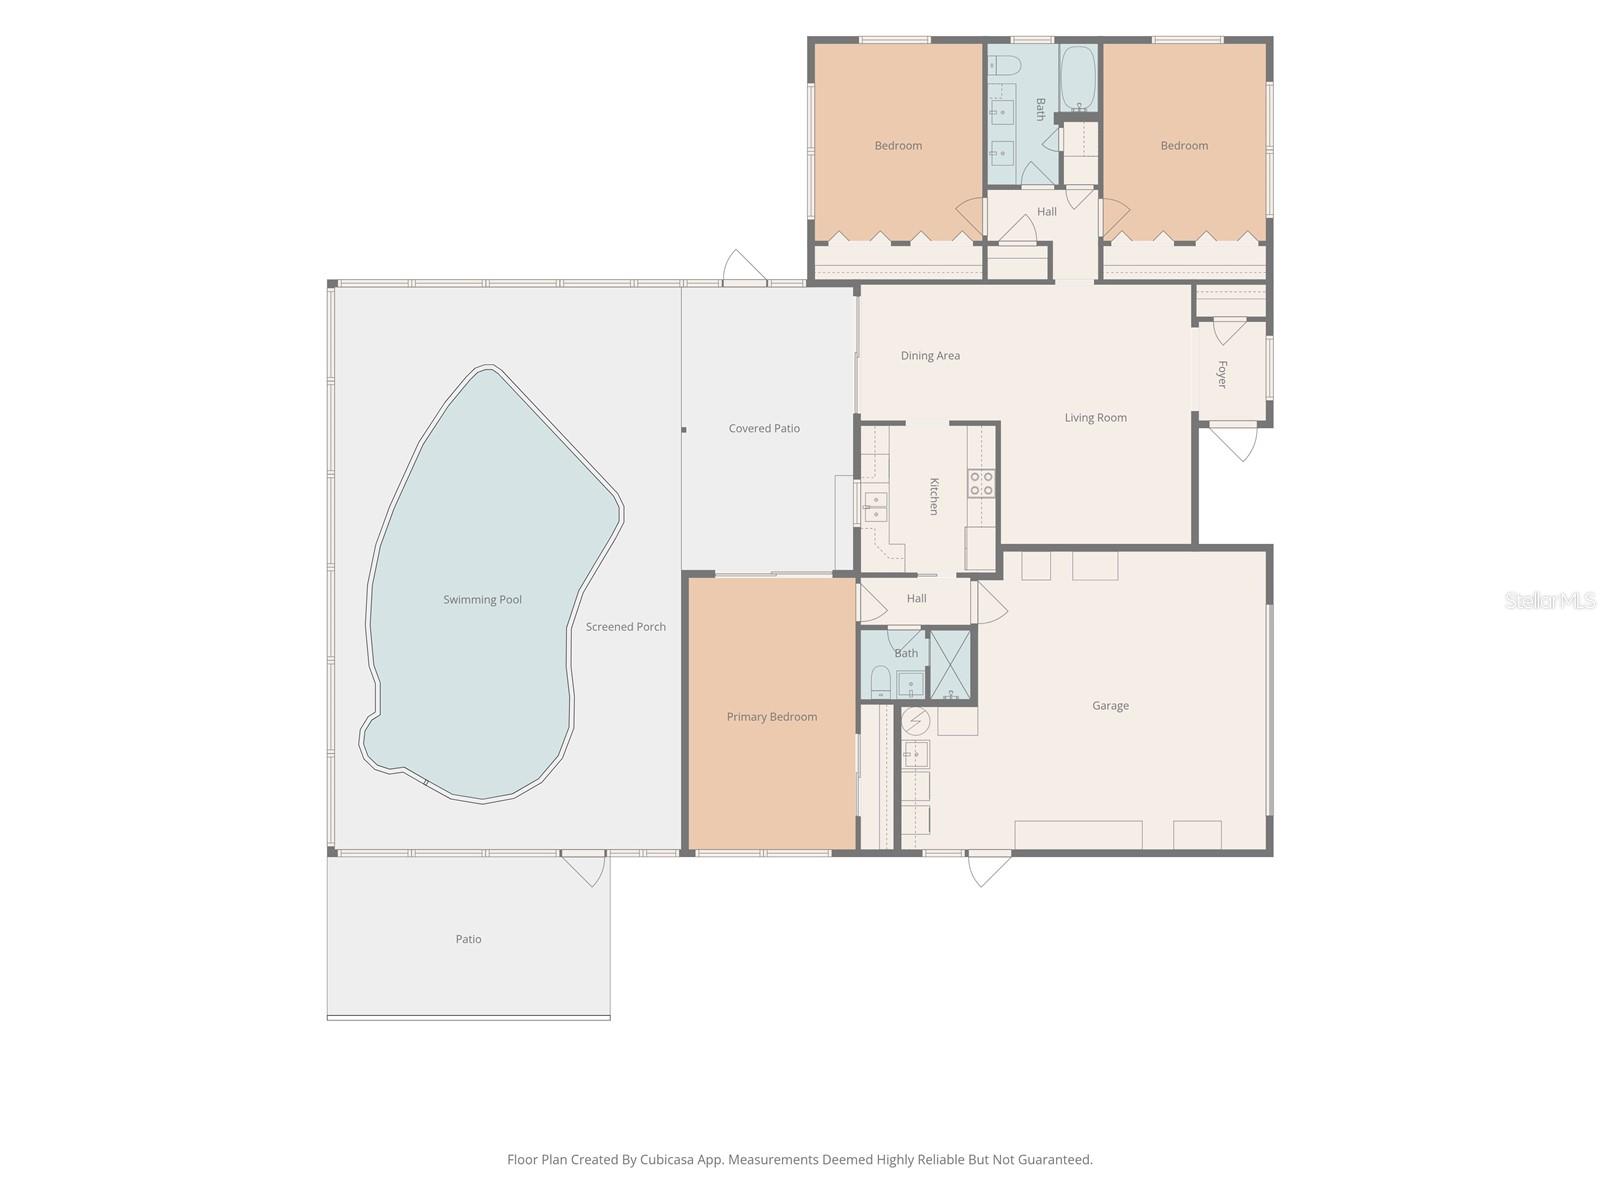
Meticulously maintained and thoughtfully updated, this inviting three bedroom, two bath pool home with an attached two car garage offers comfortable living both inside and out. A bright, split bedroom floor plan welcomes you with abundant natural light and laminate flooring throughout the living areas and bedrooms, with ceramic tile in the kitchen and bathrooms. Crown molding, found throughout the home except in the bathrooms, adds a refined finishing touch to the living spaces. At the heart of the home, the beautifully updated kitchen features custom designed cabinetry, granite countertops, stainless steel appliances and a timeless subway tile backsplash, creating a stylish and functional space for everyday living and entertaining. The primary bedroom offers a private en suite bath and glass sliders that lead to the pool area. Both bathrooms have been tastefully updated with custom vanities, granite countertops and ceramic tile finishes. Step outside and enjoy your own private backyard retreat. The screen enclosed inground pool is surrounded by expansive decking, providing plenty of space for relaxing or entertaining, while the covered brick paver patio offers a comfortable setting for outdoor dining or enjoying the Florida lifestyle. The spacious 80x110 lot is further enhanced by white vinyl fencing installed in 2017, adding privacy and functionality. For added convenience and peace of mind, the home is equipped with a Ring video doorbell and two exterior security cameras. There is also a Ring security system. Over the last few years, this home has benefited from numerous other thoughtful improvements, including a new shingle roof (2022), HVAC system with Nest thermostat (2019), new ductwork and insulation (2017), water softener (2017) pool enclosure re-screened (2018), new pool pump (2025), new pool sweep (2026), new garage door (2017), new garage door opener (2023) and Nest Protect smoke detectors (2021), Sprinkler system (2022). Ideally located near schools, shopping, local restaurants and within walking distance of Eagle Lake Park, this home combines modern updates, outdoor enjoyment and a convenient location. Come and see this amazing home today and make it yours tomorrow!
/u.realgeeks.media/ivancastillo/agent_pic.jpg)
Additional Information
- Taxes
- $3925
- Minimum Lease
- No Minimum
- Location
- Landscaped, Near Public Transit, Paved, Unincorporated
- Community Features
- No Deed Restriction
- Property Description
- One Story
- Zoning
- R-3
- Interior Layout
- Ceiling Fans(s), Living Room/Dining Room Combo, Solid Wood Cabinets, Split Bedroom, Stone Counters, Thermostat
- Interior Features
- Ceiling Fans(s), Living Room/Dining Room Combo, Solid Wood Cabinets, Split Bedroom, Stone Counters, Thermostat
- Floor
- Laminate, Tile
- Appliances
- Dishwasher, Dryer, Electric Water Heater, Microwave, Range, Refrigerator, Washer, Water Softener
- Utilities
- Cable Connected, Electricity Connected, Other, Water Connected
- Heating
- Central, Electric
- Air Conditioning
- Central Air
- Exterior Construction
- Block, Stucco
- Exterior Features
- Garden, Private Entrance, Private Mailbox, Private Yard, Rain Gutters, Sliding Doors
- Roof
- Shingle
- Foundation
- Slab
- Pool
- Private
- Pool Type
- Gunite, In Ground, Pool Sweep, Screen Enclosure
- Garage Carport
- 2 Car Garage
- Garage Spaces
- 2
- Garage Features
- Driveway, Garage Door Opener, On Street
- Garage Dimensions
- 21x17
- Elementary School
- Plumb Elementary-Pn
- Middle School
- Oak Grove Middle-Pn
- High School
- Clearwater High-PN
- Fences
- Fenced
- Flood Zone Code
- X
- Parcel ID
- 24-29-15-22230-003-0280
- Legal Description
- DOUGLAS MANOR ESTATES 2ND ADD UNIT A BLK C, LOT 28
Listing courtesy of REALTY EXPERTS. 727-888-1000
Mortgage Calculator
StellarMLS is the source of this information via Internet Data Exchange Program. All listing information is deemed reliable but not guaranteed and should be independently verified through personal inspection by appropriate professionals. Listings displayed on this website may be subject to prior sale or removal from sale. Availability of any listing should always be independently verified. Listing information is provided for consumer personal, non-commercial use, solely to identify potential properties for potential purchase. All other use is strictly prohibited and may violate relevant federal and state law. Data last updated on