2937 Hillcreek Circle S, Clearwater, FL 33759
- $1,099,000
- 4
- BD
- 3
- BA
- 2,790
- SqFt






- List Price
- $1,099,000
- Status
- Active
- Days on Market
- 47
- MLS#
- TB8532193
- Property Style
- Single Family
- Year Built
- 1987
- Bedrooms
- 4
- Bathrooms
- 3
- Living Area
- 2,790
- Lot Size
- 11,556
- Acres
- 0.27
- Total Acreage
- 1/4 to less than 1/2
- Legal Subdivision Name
- Countrypark
- MLS Area Major
- Clearwater
Property Description
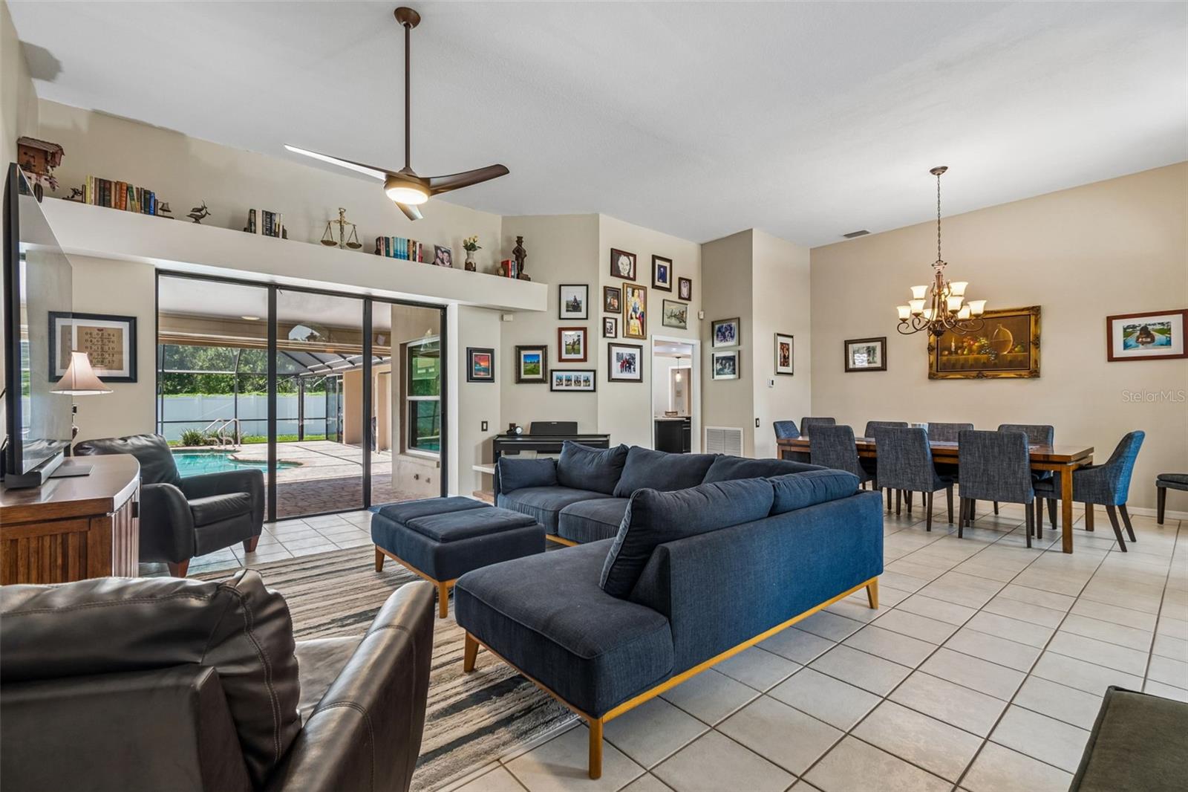
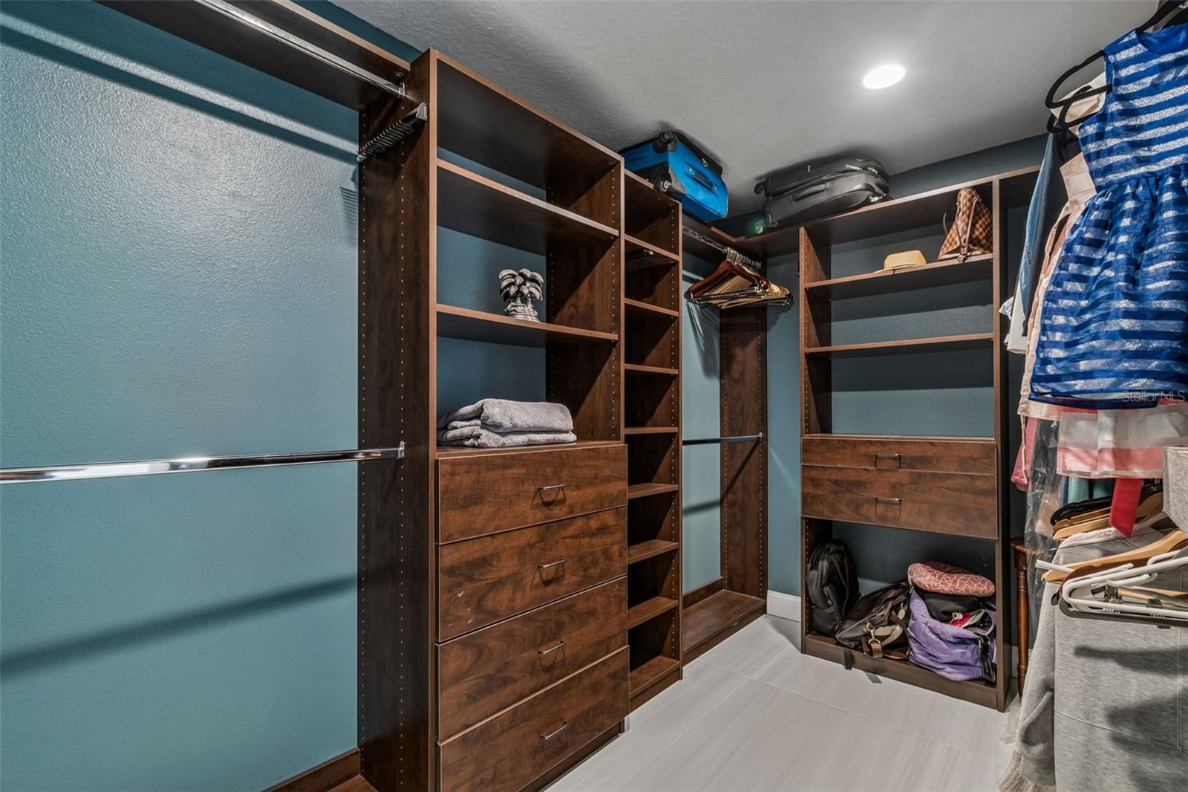
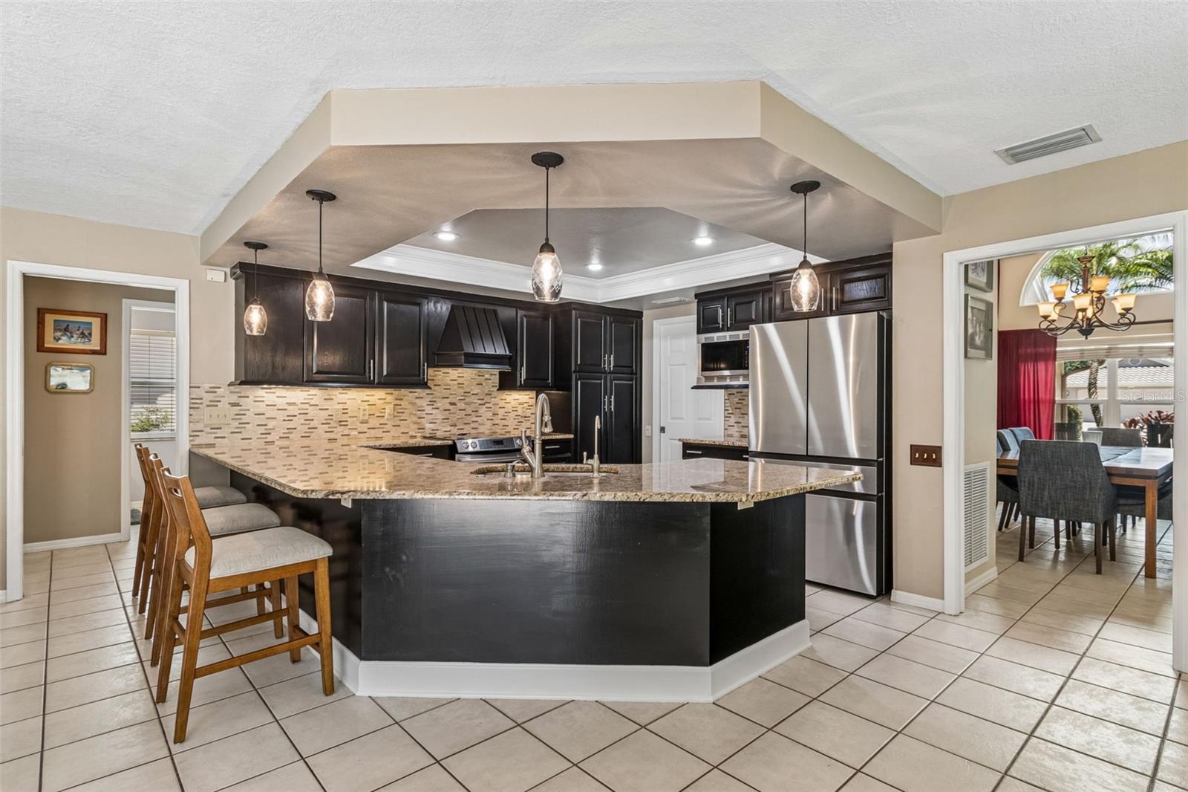
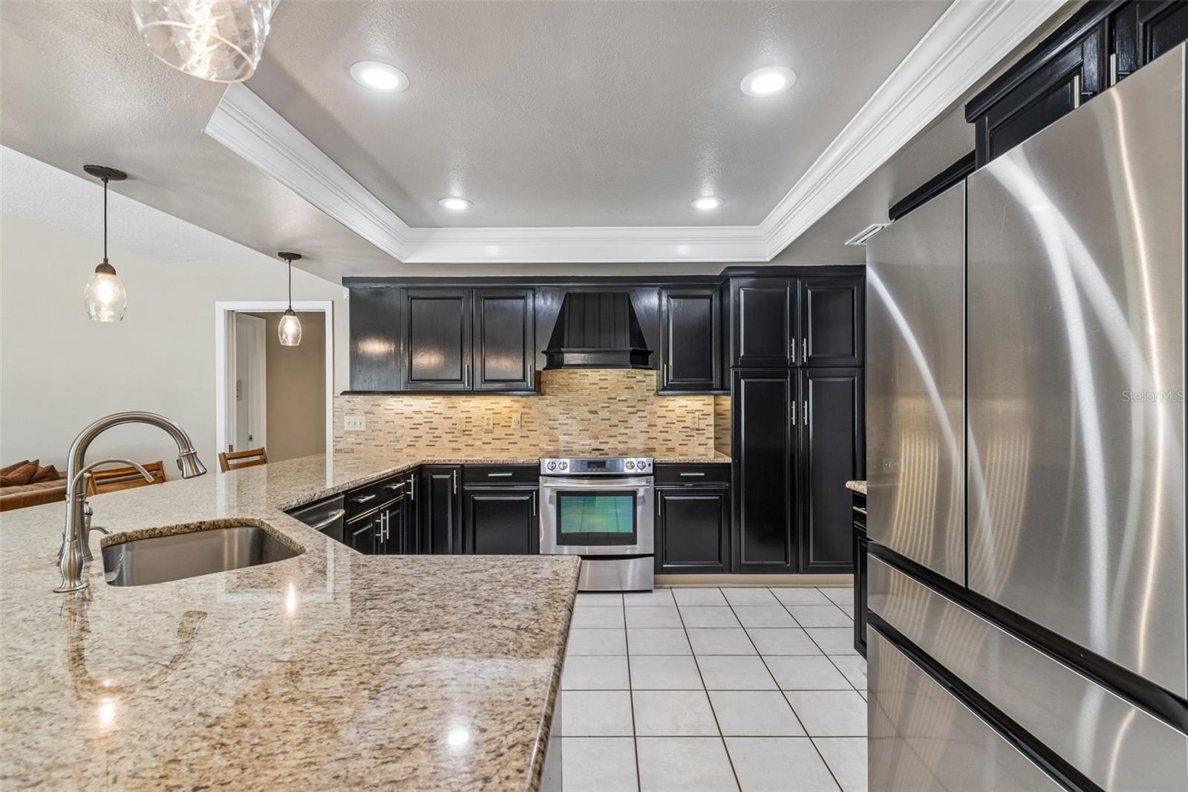
One of the most private homes in Countrypark, this exceptional residence is perfectly positioned on a premier homesite backing directly to Lake Chautauqua Nature Park. With no rear neighbors, tranquil wooded preserve views, and the added advantage of being located in desirable Flood Zone X, this home offers a rare combination of privacy, peace of mind, and Florida living at its finest. Opportunities to own one of the community’s few homes with this unique setting are exceptionally rare. Designed for both elegant entertaining and everyday living, this beautifully maintained 4-bedroom, 3-bath home features a desirable split-bedroom floor plan, soaring vaulted ceilings, and abundant natural light throughout. Pocketing sliding glass doors seamlessly connect the interior living spaces to the screened lanai, creating effortless indoor-outdoor living. At the heart of the home is the updated kitchen, appointed with rich espresso cabinetry, granite countertops, stainless steel appliances, pendant lighting, a breakfast bar, and a bright breakfast nook overlooking the sparkling pool and peaceful preserve. The adjoining family room is warm and inviting, complete with a wood-burning fireplace and expansive views of the outdoor living space. The private owner’s suite has been thoughtfully renovated into a relaxing retreat, featuring a spacious walk-in closet and an updated spa-inspired bath with a luxurious walk-in shower, garden tub, dual vanities, and private access to the lanai. Step outside to your own backyard oasis. The screened pool features a PebbleTec finish, pool heater, and expansive paver patio—perfect for entertaining or simply relaxing while enjoying the beauty and privacy of the preserve. The fully fenced backyard offers space for children, pets, gardening, or outdoor recreation, while the irrigation system utilizes reclaimed water to help maintain the lush landscaping. Extensive updates provide confidence and peace of mind, including a barrel tile roof (2010), energy-efficient windows (2021), new HVAC system (2024), new garage door and opener (2024), solar-powered water heater, water softener, vinyl fencing (2022), renovated primary and pool bathrooms (2020), updated lighting, ceiling fans, exterior paint, and numerous newer appliances. Additional features include elegant leaded-glass double entry doors, volume ceilings, tile flooring throughout the main living areas, newer wood-look flooring in the fourth bedroom, a spacious laundry room with abundant storage, pool safety gate and door, and all window treatments are included. Located in the highly sought-after Countrypark community, residents enjoy an exceptionally low HOA of just $125 annually, along with convenient access to shopping, dining, parks, walking trails, and top-rated schools. Homes offering this level of privacy, extensive updates, and direct preserve frontage rarely become available. More than just a home, this is a peaceful sanctuary where luxury, nature, and everyday convenience come together.
/u.realgeeks.media/ivancastillo/agent_pic.jpg)
Additional Information
- Taxes
- $7383
- Minimum Lease
- No Minimum
- HOA Fee
- $125
- HOA Payment Schedule
- Annually
- Community Features
- No Deed Restriction
- Property Description
- One Story
- Interior Layout
- Built-in Features, Cathedral Ceiling(s), Ceiling Fans(s), Eat-in Kitchen, Kitchen/Family Room Combo, Living Room/Dining Room Combo, Open Floorplan, Primary Bedroom Main Floor, Solid Surface Counters, Split Bedroom, Thermostat, Vaulted Ceiling(s), Walk-In Closet(s), Window Treatments
- Interior Features
- Built-in Features, Cathedral Ceiling(s), Ceiling Fans(s), Eat-in Kitchen, Kitchen/Family Room Combo, Living Room/Dining Room Combo, Open Floorplan, Primary Bedroom Main Floor, Solid Surface Counters, Split Bedroom, Thermostat, Vaulted Ceiling(s), Walk-In Closet(s), Window Treatments
- Floor
- Carpet, Ceramic Tile, Hardwood
- Appliances
- Cooktop, Dishwasher, Disposal, Dryer, Microwave, Range, Refrigerator, Water Softener
- Utilities
- BB/HS Internet Available, Cable Connected, Electricity Connected, Sewer Connected, Water Connected
- Heating
- Central
- Air Conditioning
- Central Air
- Fireplace Description
- Wood Burning
- Exterior Construction
- Block, Stucco
- Exterior Features
- Sidewalk, Sliding Doors
- Roof
- Tile
- Foundation
- Slab
- Pool
- Private
- Pool Type
- Auto Cleaner, In Ground, Screen Enclosure
- Garage Carport
- 2 Car Garage
- Garage Spaces
- 2
- Garage Dimensions
- 20x20
- Elementary School
- Leila G Davis Elementary-Pn
- Middle School
- Safety Harbor Middle-Pn
- High School
- Countryside High-PN
- Fences
- Fenced, Vinyl
- Pets
- Allowed
- Flood Zone Code
- X
- Parcel ID
- 32-28-16-18626-007-0150
- Legal Description
- COUNTRYPARK BLK G, LOT 15
Listing courtesy of REAL BROKER, LLC. 855-450-0442
Mortgage Calculator
StellarMLS is the source of this information via Internet Data Exchange Program. All listing information is deemed reliable but not guaranteed and should be independently verified through personal inspection by appropriate professionals. Listings displayed on this website may be subject to prior sale or removal from sale. Availability of any listing should always be independently verified. Listing information is provided for consumer personal, non-commercial use, solely to identify potential properties for potential purchase. All other use is strictly prohibited and may violate relevant federal and state law. Data last updated on