11523 Captiva Kay Drive, Riverview, FL 33569
- $250,000
- 2
- BD
- 2
- BA
- 1,215
- SqFt






- List Price
- $250,000
- Status
- Active
- Days on Market
- 48
- MLS#
- TB8532267
- Property Style
- Villa
- Architectural Style
- Florida
- Year Built
- 2004
- Bedrooms
- 2
- Bathrooms
- 2
- Living Area
- 1,215
- Lot Size
- 4,425
- Acres
- 0.10
- Total Acreage
- 0 to less than 1/4
- Legal Subdivision Name
- Rivercrest Ph 2b1
- MLS Area Major
- Riverview
Property Description
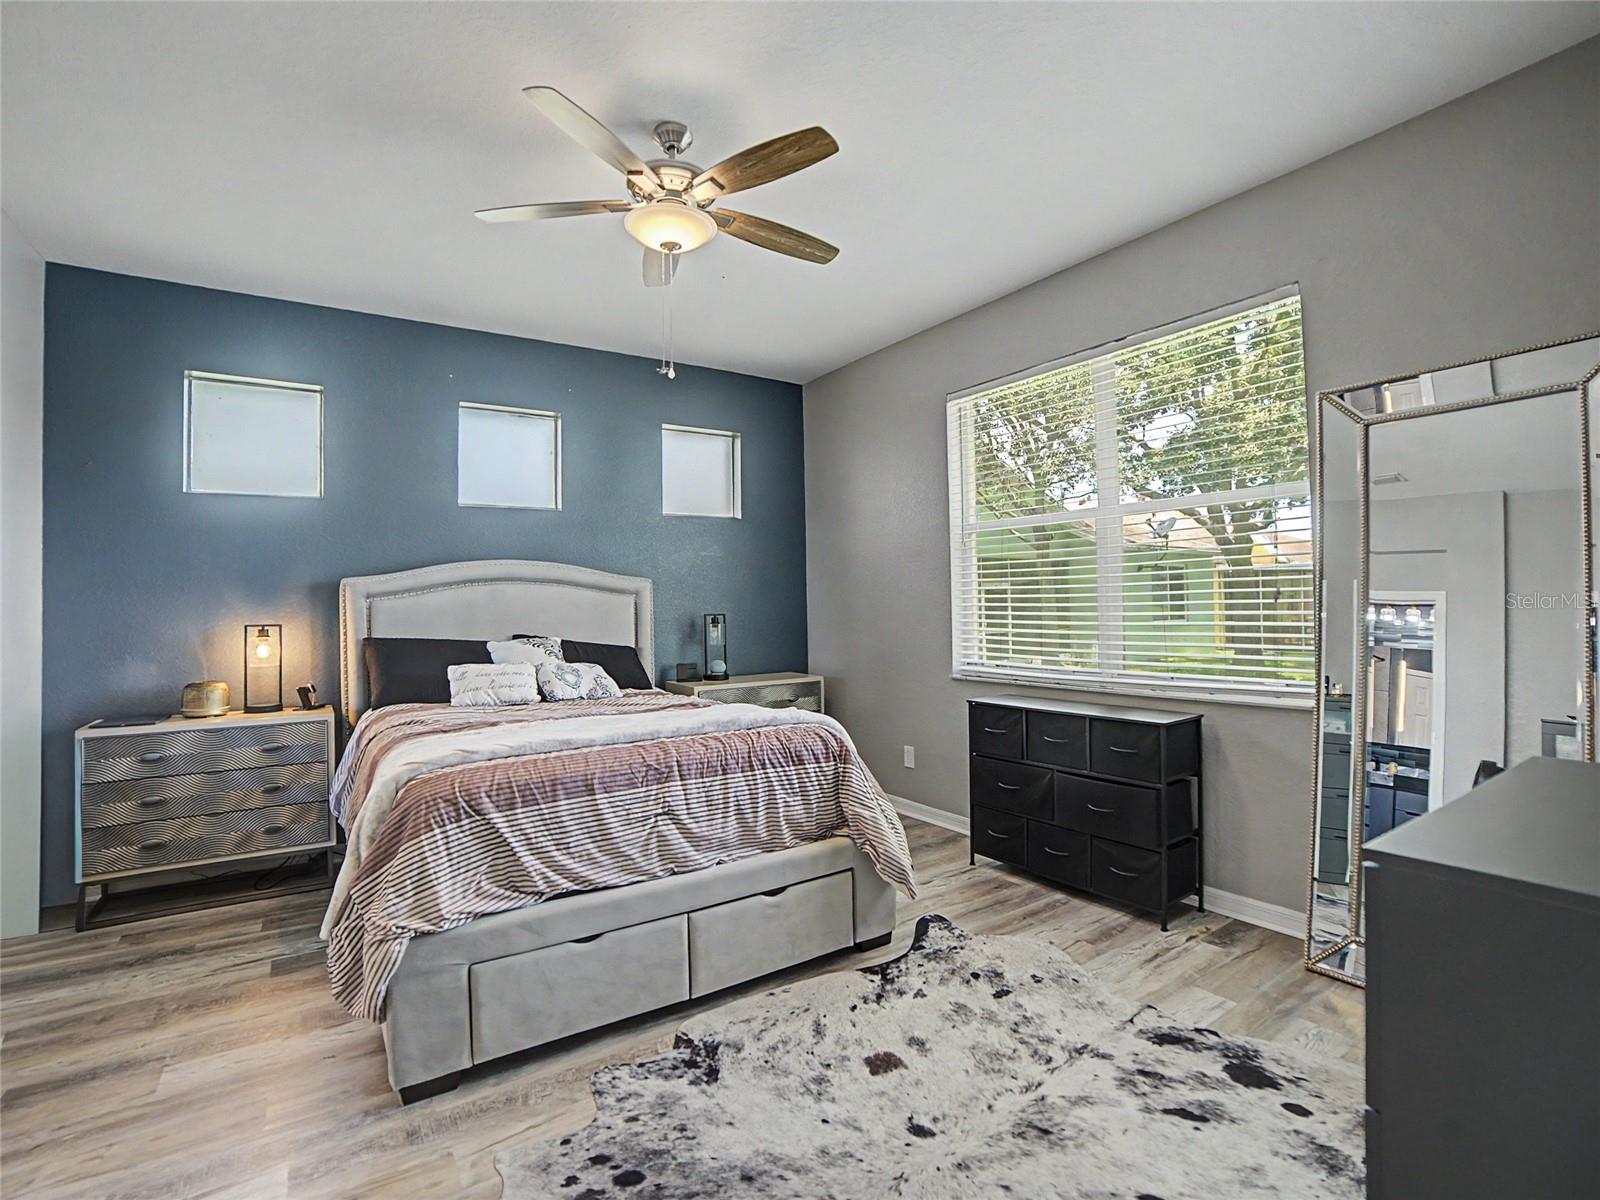
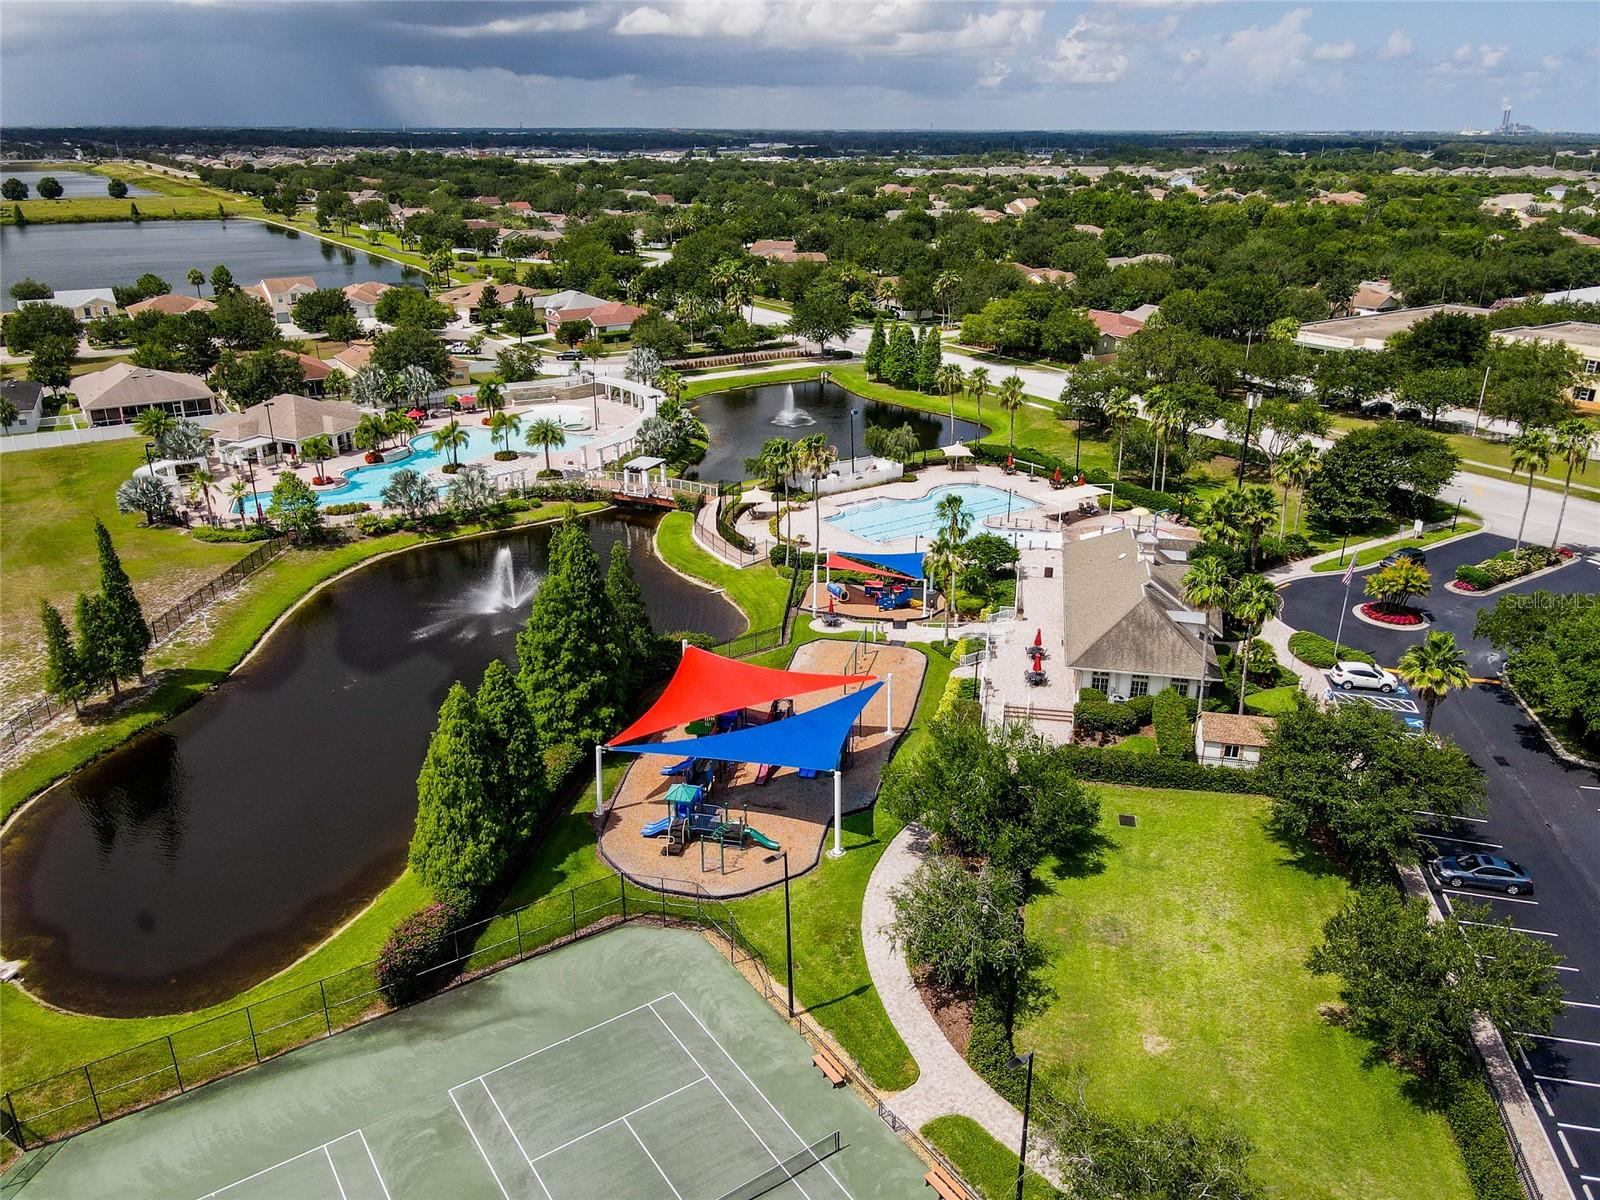
Welcome to carefree waterfront living in the highly sought-after Rivercrest community! This beautifully updated 2-bedroom, 2-bath villa with a 2-car garage offers the perfect blend of comfort, style, and low-maintenance living with peaceful pond views and no backyard neighbors. Step inside to discover a bright, open floor plan enhanced by luxury vinyl plank flooring throughout, abundant natural light, and modern ceiling fans. The spacious living and dining areas flow effortlessly into the well-appointed kitchen, featuring white cabinetry, recessed lighting, stainless steel appliances (2020), an oversized 80/20 sink, generous counter space, and a breakfast bar perfect for casual dining and entertaining. The washer and dryer are also included for added convenience. The private owner's suite overlooks the tranquil pond and offers a large walk-in closet along with a beautifully remodeled en-suite bathroom showcasing stylish gray and black dual vanities, a frameless glass walk-in shower, and an upgraded rain shower head. The split-bedroom layout provides privacy for guests, while the secondary bathroom features an updated white vanity and a tub/shower combination. Enjoy Florida's beautiful weather year-round from the screened lanai overlooking the water or relax on the screened front porch with ceramic tile flooring. Additional upgrades include a whole-house water filtration system, Ring doorbell, outdoor security cameras, exterior motion lighting. Major updates provide peace of mind, including a new HVAC system (2026), roof (2018), hot water heater (2020), exterior paint (2019), and stainless steel kitchen appliances (2020). The monthly HOA delivers true maintenance-free living by covering roof replacement, exterior painting, lawn care, shrub trimming, building insurance, and pressure washing of sidewalks and driveways. Rivercrest residents enjoy resort-style amenities including multiple community pools, a splash park, clubhouse, playgrounds, tennis, basketball and pickleball courts, scenic walking trails, dog park, and year-round community events. Located just minutes from shopping, restaurants, entertainment, US-301, I-75, top-rated schools, and an easy drive to Tampa and Florida's award-winning Gulf beaches, this move-in-ready waterfront villa offers the Florida lifestyle you've been dreaming of.
/u.realgeeks.media/ivancastillo/agent_pic.jpg)
Additional Information
- Taxes
- $3767
- Taxes
- $968
- Minimum Lease
- 1-2 Years
- HOA Fee
- $365
- HOA Payment Schedule
- Monthly
- Maintenance Includes
- Common Area Taxes, Pool, Escrow Reserves Fund, Maintenance Structure, Maintenance Grounds, Recreational Facilities
- Location
- Conservation Area, In County, Landscaped, Sidewalk, Paved
- Community Features
- Association Recreation - Owned, Community Mailbox, Deed Restrictions, Dog Park, Playground, Pool, Sidewalks, Tennis Court(s), Street Lights
- Property Description
- One Story, Attached
- Zoning
- PD
- Interior Layout
- Ceiling Fans(s), Kitchen/Family Room Combo, Open Floorplan, Split Bedroom, Thermostat, Walk-In Closet(s)
- Interior Features
- Ceiling Fans(s), Kitchen/Family Room Combo, Open Floorplan, Split Bedroom, Thermostat, Walk-In Closet(s)
- Floor
- Ceramic Tile, Luxury Vinyl
- Appliances
- Dishwasher, Disposal, Dryer, Electric Water Heater, Microwave, Range, Refrigerator, Washer, Water Filtration System
- Utilities
- BB/HS Internet Available, Cable Available, Electricity Connected, Fiber Optics, Phone Available, Public, Sewer Connected, Sprinkler Meter, Underground Utilities, Water Connected
- Heating
- Central, Electric, Heat Pump
- Air Conditioning
- Central Air
- Exterior Construction
- Block, Stucco
- Exterior Features
- Lighting, Sidewalk, Sliding Doors, Sprinkler Metered
- Roof
- Shingle
- Foundation
- Slab
- Pool
- Community
- Garage Carport
- 2 Car Garage
- Garage Spaces
- 2
- Garage Features
- Driveway, Garage Door Opener
- Garage Dimensions
- 19X22
- Elementary School
- Sessums-Hb
- Middle School
- Rodgers-Hb
- High School
- Riverview-HB
- Water View
- Pond
- Pets
- Allowed
- Flood Zone Code
- X
- Parcel ID
- U-32-30-20-661-000018-00036.0
- Legal Description
- RIVERCREST PHASE 2B1 LOT 36 BLOCK 18
Listing courtesy of RE/MAX REALTY UNLIMITED. 813-684-0016
Mortgage Calculator
StellarMLS is the source of this information via Internet Data Exchange Program. All listing information is deemed reliable but not guaranteed and should be independently verified through personal inspection by appropriate professionals. Listings displayed on this website may be subject to prior sale or removal from sale. Availability of any listing should always be independently verified. Listing information is provided for consumer personal, non-commercial use, solely to identify potential properties for potential purchase. All other use is strictly prohibited and may violate relevant federal and state law. Data last updated on