11002 Riverview Drive, Riverview, FL 33578
- $517,900
- 5
- BD
- 3
- BA
- 2,411
- SqFt




- List Price
- $517,900
- Status
- Active
- Days on Market
- 0
- MLS#
- TB8546327
- Property Style
- Single Family
- Year Built
- 1958
- Bedrooms
- 5
- Bathrooms
- 3
- Living Area
- 2,411
- Lot Size
- 16,400
- Acres
- 0.38
- Total Acreage
- 1/4 to less than 1/2
- Legal Subdivision Name
- Unplatted
- MLS Area Major
- Riverview
Property Description
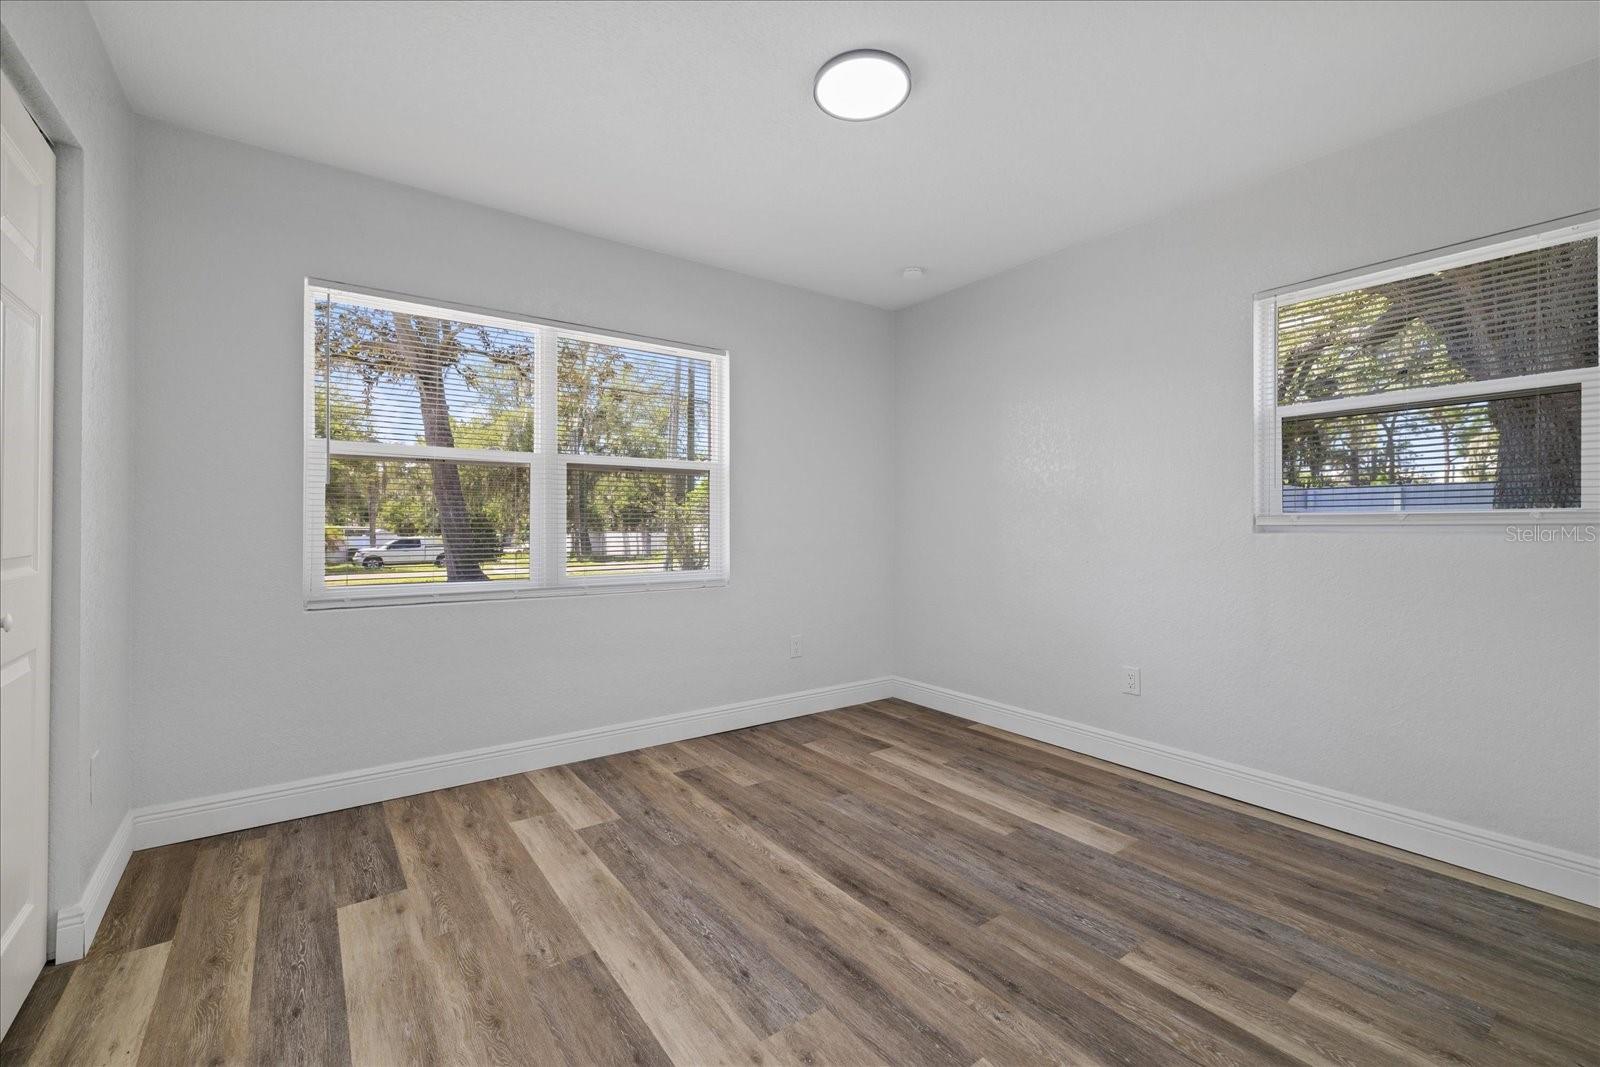
Virtually Staged. Welcome to this stunning fully renovated Riverview home, where modern elegance meets comfortable Florida living. Thoughtfully upgraded throughout with luxury finishes and high-quality updates, this move-in-ready property offers the perfect blend of style, comfort, and peace of mind. The home features a beautifully renovated interior with an inviting layout, stylish finishes, a modern kitchen, updated bathrooms, and contemporary details throughout. Major improvements include a NEW ROOF, NEW A/C SYSTEM, NEW WATER HEATER and NEW METAL FENCE. Every detail has been carefully selected to create an elegant yet welcoming atmosphere. The fenced outdoor space provides added privacy and an ideal setting for relaxing or entertaining. Conveniently located in Riverview near shopping, dining, parks, schools, and major roadways, this exceptional property is truly turnkey and ready for its new owner. Come experience the quality, modern design, and luxury finishes for yourself!
/u.realgeeks.media/ivancastillo/agent_pic.jpg)
Additional Information
- Taxes
- $1461
- Minimum Lease
- No Minimum
- Location
- Corner Lot
- Community Features
- No Deed Restriction
- Property Description
- Two Story
- Zoning
- RSC-6
- Interior Layout
- Eat-in Kitchen, Living Room/Dining Room Combo, PrimaryBedroom Upstairs, Solid Wood Cabinets, Walk-In Closet(s)
- Interior Features
- Eat-in Kitchen, Living Room/Dining Room Combo, PrimaryBedroom Upstairs, Solid Wood Cabinets, Walk-In Closet(s)
- Floor
- Luxury Vinyl, Tile
- Appliances
- Dishwasher, Microwave, Range
- Utilities
- Public, Water Connected
- Heating
- Electric
- Air Conditioning
- Central Air
- Fireplace Description
- Living Room, Stone
- Exterior Construction
- Asbestos, Block, Brick, Concrete, Vinyl Siding
- Exterior Features
- Garden, Lighting, Private Entrance, Private Mailbox, Private Yard, Storage
- Roof
- Shingle
- Foundation
- Block, Slab
- Pool
- No Pool
- Garage Carport
- 1 Car Carport
- Fences
- Fenced
- Flood Zone Code
- X
- Parcel ID
- U-17-30-20-ZZZ-000002-96230.0
- Legal Description
- W 125 FT OF S 189 FT OF E 1/2 OF SW 1/4 OF SE 1/4 OF NE 1/4 LESS S 25 FT AND W 25 FT FOR RDS
Listing courtesy of VITA LUXURY REALTY LLC. 813-412-9468
Mortgage Calculator
StellarMLS is the source of this information via Internet Data Exchange Program. All listing information is deemed reliable but not guaranteed and should be independently verified through personal inspection by appropriate professionals. Listings displayed on this website may be subject to prior sale or removal from sale. Availability of any listing should always be independently verified. Listing information is provided for consumer personal, non-commercial use, solely to identify potential properties for potential purchase. All other use is strictly prohibited and may violate relevant federal and state law. Data last updated on