8699 Ivy Stark Boulevard, Wesley Chapel, FL 33545
- $1,150,000
- 5
- BD
- 4
- BA
- 4,271
- SqFt




- List Price
- $1,150,000
- Status
- Active
- Days on Market
- 0
- MLS#
- TB8546402
- Property Style
- Single Family
- Year Built
- 2021
- Bedrooms
- 5
- Bathrooms
- 4
- Living Area
- 4,271
- Lot Size
- 11,079
- Acres
- 0.25
- Total Acreage
- 1/4 to less than 1/2
- Legal Subdivision Name
- Epperson North Village D-1
- MLS Area Major
- Wesley Chapel
Property Description
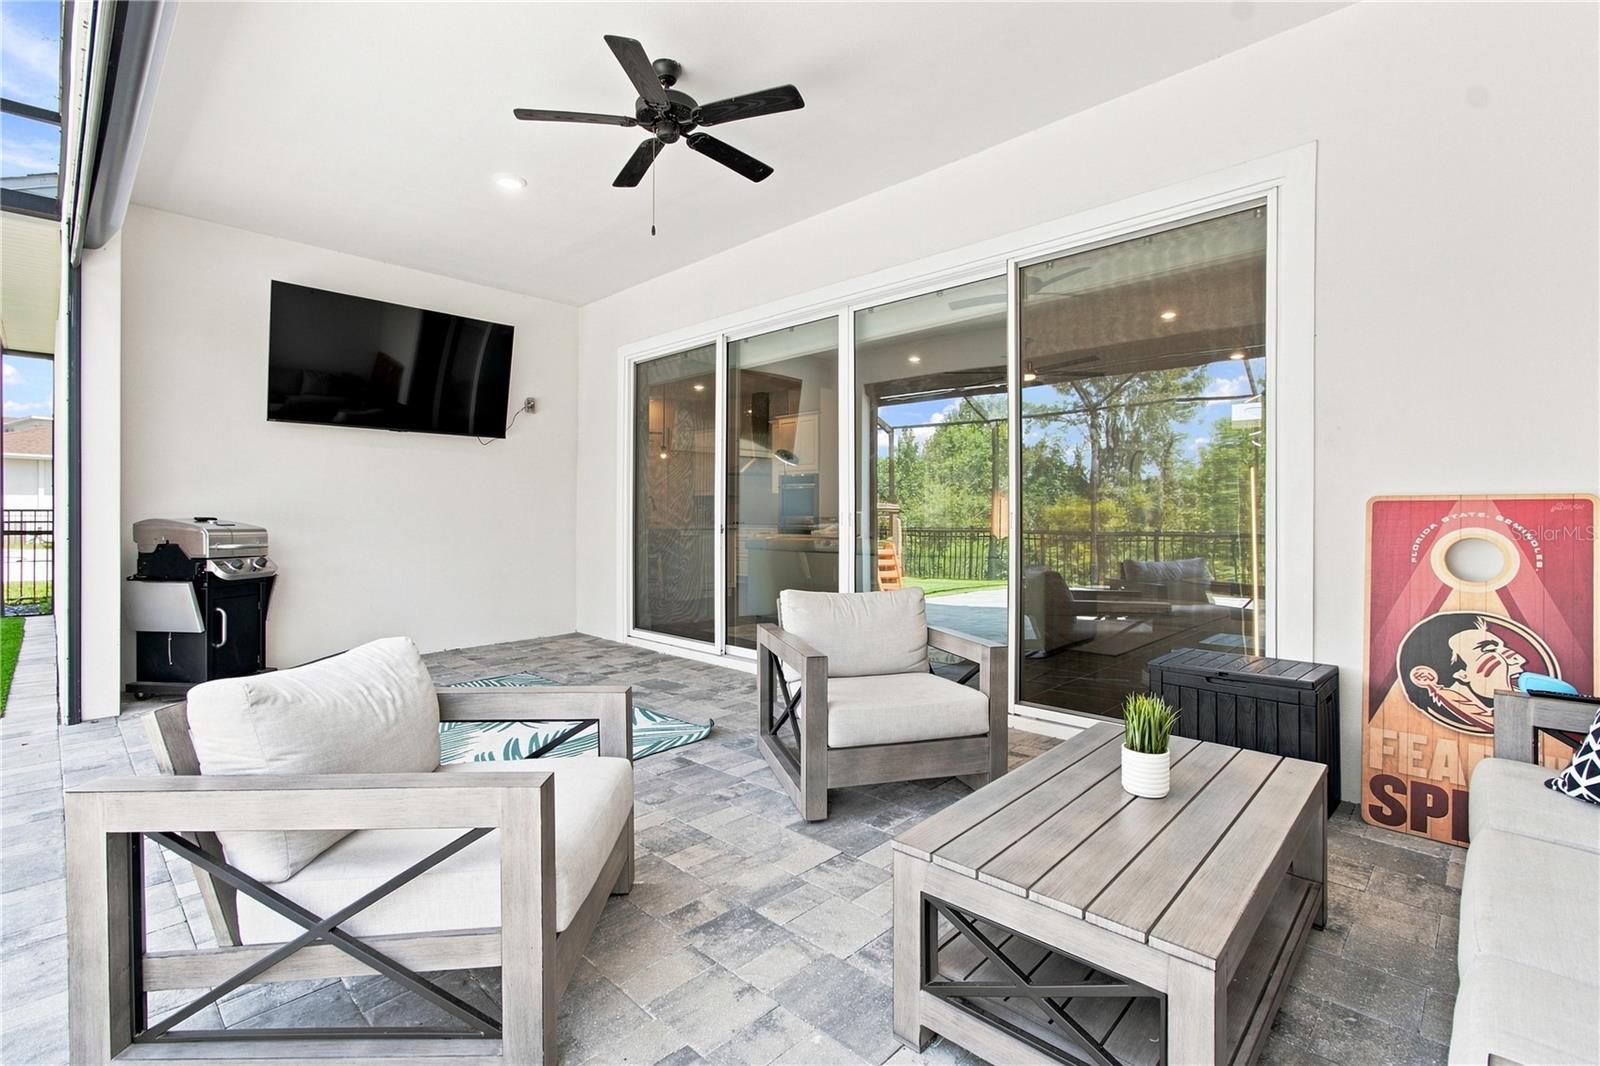
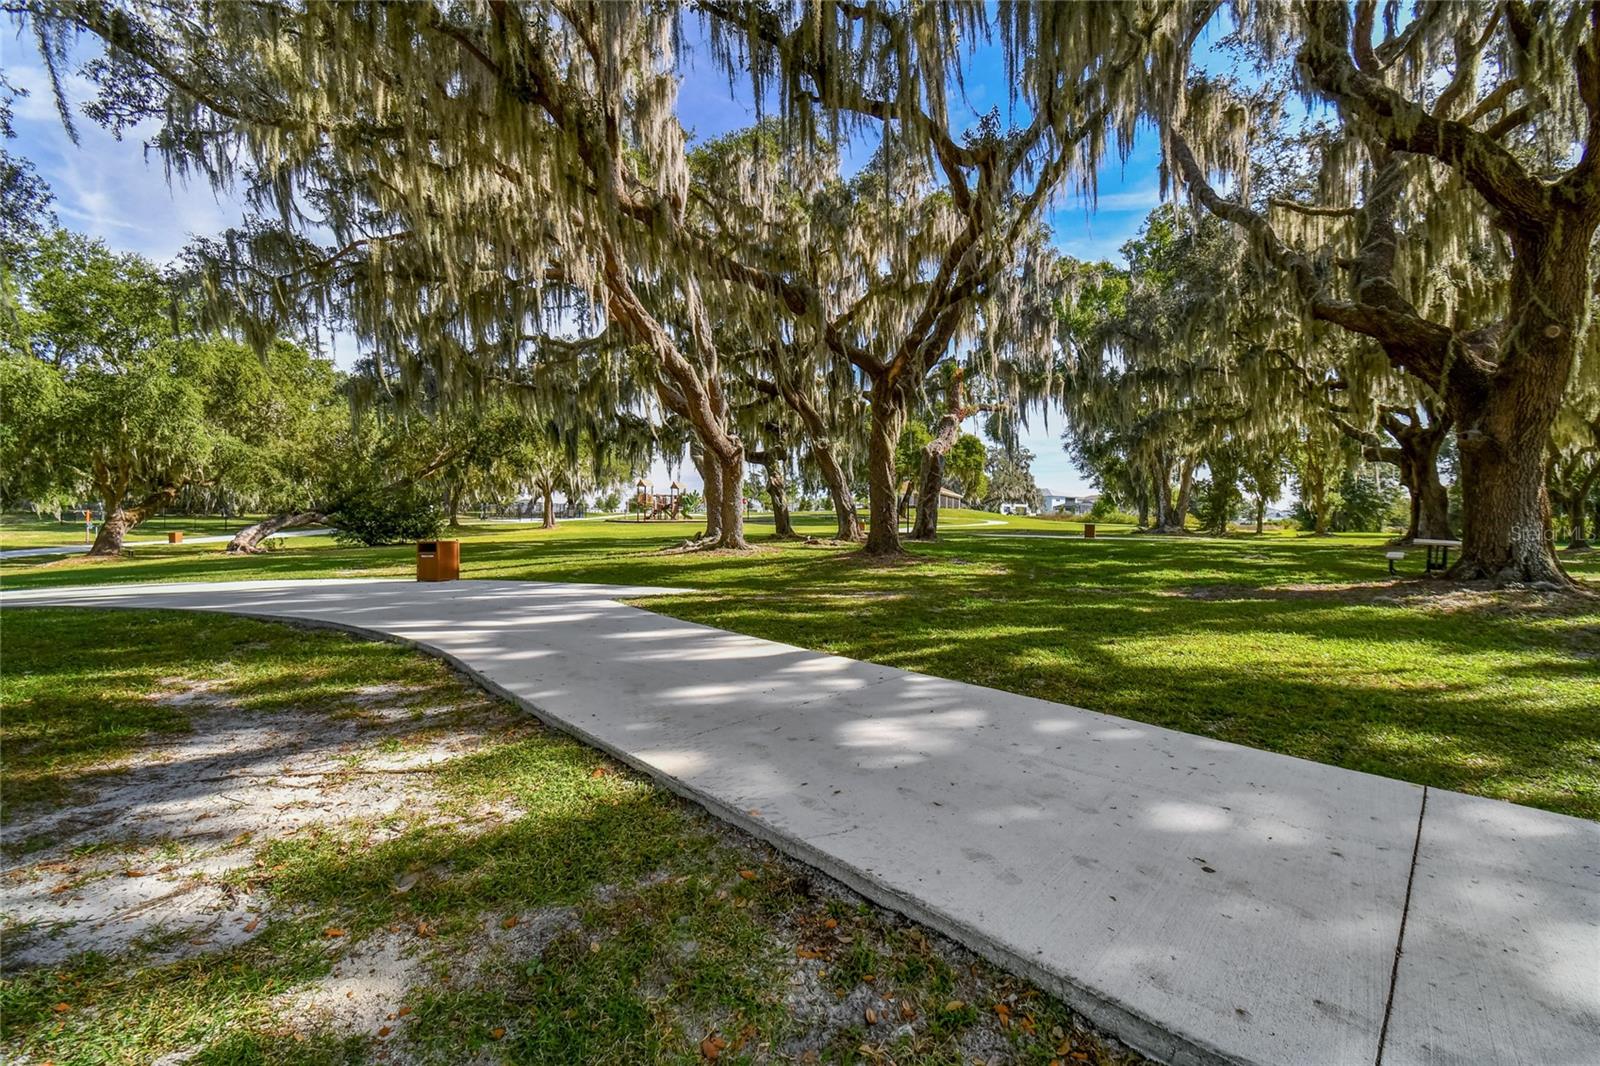
Exceptional Epperson living awaits at 8699 Ivy Stark Boulevard in Wesley Chapel. Built in 2021, this impressive 5-bedroom, 4-bath residence offers approximately 4,271 heated square feet and 5,561 total square feet, combining generous living space with thoughtful improvements, flexible living options, and a premium setting. Located on an oversized homesite with no rear neighbors and a peaceful conservation/natural area behind the property, this home offers privacy that is difficult to find while still providing access to the resort-style Epperson lifestyle. The spacious interior features five bedrooms, four bathrooms, a large downstairs den, and an oversized upstairs loft. The den is currently used as a gym and offers flexibility for a variety of needs, while the large loft provides additional space for entertaining, recreation, work, or relaxing. From the upstairs loft and balcony, enjoy picturesque views of King Lake, creating a beautiful backdrop and an added point of distinction. One of the home's most compelling features is the privately accessed attached apartment-style suite, created during the home's original construction. The suite includes its own one-car garage, private entrance from the garage, bedroom, bathroom, living area, and multiple closets. This unique configuration provides exceptional flexibility for multigenerational living, extended-stay guests, private work space, hobbies, or other lifestyle needs, while maintaining separation from the home's primary living areas. Approximately $60,000 in improvements have been made to further enhance the property, including a covered and expanded screened-in rear patio, gutters, improved lawn and landscaping, an extended driveway, custom primary closet, and whole-home water softener. The expanded outdoor living area creates a comfortable space to enjoy Florida's year-round lifestyle while overlooking the private conservation setting with no rear neighbors. Beyond the home, enjoy everything Epperson has to offer, including the renowned 7.5-acre Crystal Lagoon with white-sand beaches, swim-up bar, water slides, kayaking, paddleboarding, bumper boats, an inflatable water obstacle course, and event spaces. Additional community amenities include walking and fitness trails, playgrounds, green spaces, dog parks, a fishing dock, kayak launch, and the Lake House overlooking King Lake. Golf-cart-friendly pathways provide convenient connections throughout the community plus nearby retail, dining, Publix, Starbucks, and other everyday conveniences. The HOA also includes Ultra-Fi high-speed internet and cable. Conveniently located near Overpass Road and I-75, Epperson provides easy access to Tampa Premium Outlets, Krate at the Grove, The Shops at Wiregrass, dining, entertainment, and the greater Tampa Bay area. With its combination of substantial living space, a private attached apartment with its own garage, oversized homesite, conservation setting, King Lake views, no rear neighbors, extensive improvements, flexible living areas, and access to the Epperson Crystal Lagoon lifestyle, 8699 Ivy Stark Boulevard offers a distinctive opportunity in Wesley Chapel. Schedule your private showing today and experience what sets this Epperson home apart.
/u.realgeeks.media/ivancastillo/agent_pic.jpg)
Additional Information
- Taxes
- $16764
- Taxes
- $3,932
- Minimum Lease
- No Minimum
- HOA Fee
- $264
- HOA Payment Schedule
- Quarterly
- Maintenance Includes
- Cable TV, Pool, Escrow Reserves Fund, Internet, Recreational Facilities
- Other Fees Amount
- 151
- Other Fees Term
- Quarterly
- Location
- Landscaped, Oversized Lot, Sidewalk, Paved
- Community Features
- Community Mailbox, Deed Restrictions, Dog Park, Park, Playground, Pool, Sidewalks, Street Lights
- Property Description
- Two Story
- Zoning
- MPUD
- Interior Layout
- Ceiling Fans(s), Coffered Ceiling(s), Primary Bedroom Main Floor, Walk-In Closet(s)
- Interior Features
- Ceiling Fans(s), Coffered Ceiling(s), Primary Bedroom Main Floor, Walk-In Closet(s)
- Floor
- Carpet, Ceramic Tile
- Appliances
- Dishwasher, Dryer, Microwave, Range, Refrigerator, Washer, Water Softener
- Utilities
- BB/HS Internet Available, Cable Available, Public, Underground Utilities
- Heating
- Central
- Air Conditioning
- Central Air
- Exterior Construction
- Block, Concrete, Stucco
- Exterior Features
- Balcony, Rain Gutters, Sidewalk
- Roof
- Shingle
- Foundation
- Slab
- Pool
- Community
- Garage Carport
- 3 Car Garage
- Garage Spaces
- 3
- Garage Features
- Garage Door Opener, Off Street
- Garage Dimensions
- 22X20
- Fences
- Fenced
- Water Name
- King Lake
- Water View
- Lake
- Pets
- Allowed
- Flood Zone Code
- X
- Parcel ID
- 26-25-20-0010-01400-0040
- Legal Description
- EPPERSON NORTH VILLAGE D-1 PB 81 PG 54 BLOCK 14 LOT 4
Listing courtesy of CORNERSTONE PROP.INTERNATIONAL. 813-929-3900
Mortgage Calculator
StellarMLS is the source of this information via Internet Data Exchange Program. All listing information is deemed reliable but not guaranteed and should be independently verified through personal inspection by appropriate professionals. Listings displayed on this website may be subject to prior sale or removal from sale. Availability of any listing should always be independently verified. Listing information is provided for consumer personal, non-commercial use, solely to identify potential properties for potential purchase. All other use is strictly prohibited and may violate relevant federal and state law. Data last updated on