1808 Powder Ridge Drive, Valrico, FL 33594
- $499,500
- 4
- BD
- 2
- BA
- 2,102
- SqFt




- List Price
- $499,500
- Status
- Active
- Days on Market
- 67
- MLS#
- W7887350
- Property Style
- Single Family
- Year Built
- 1995
- Bedrooms
- 4
- Bathrooms
- 2
- Living Area
- 2,102
- Lot Size
- 9,750
- Acres
- 0.22
- Total Acreage
- 0 to less than 1/4
- Legal Subdivision Name
- Brentwood Hills Trct B Un 2
- MLS Area Major
- Valrico
Property Description
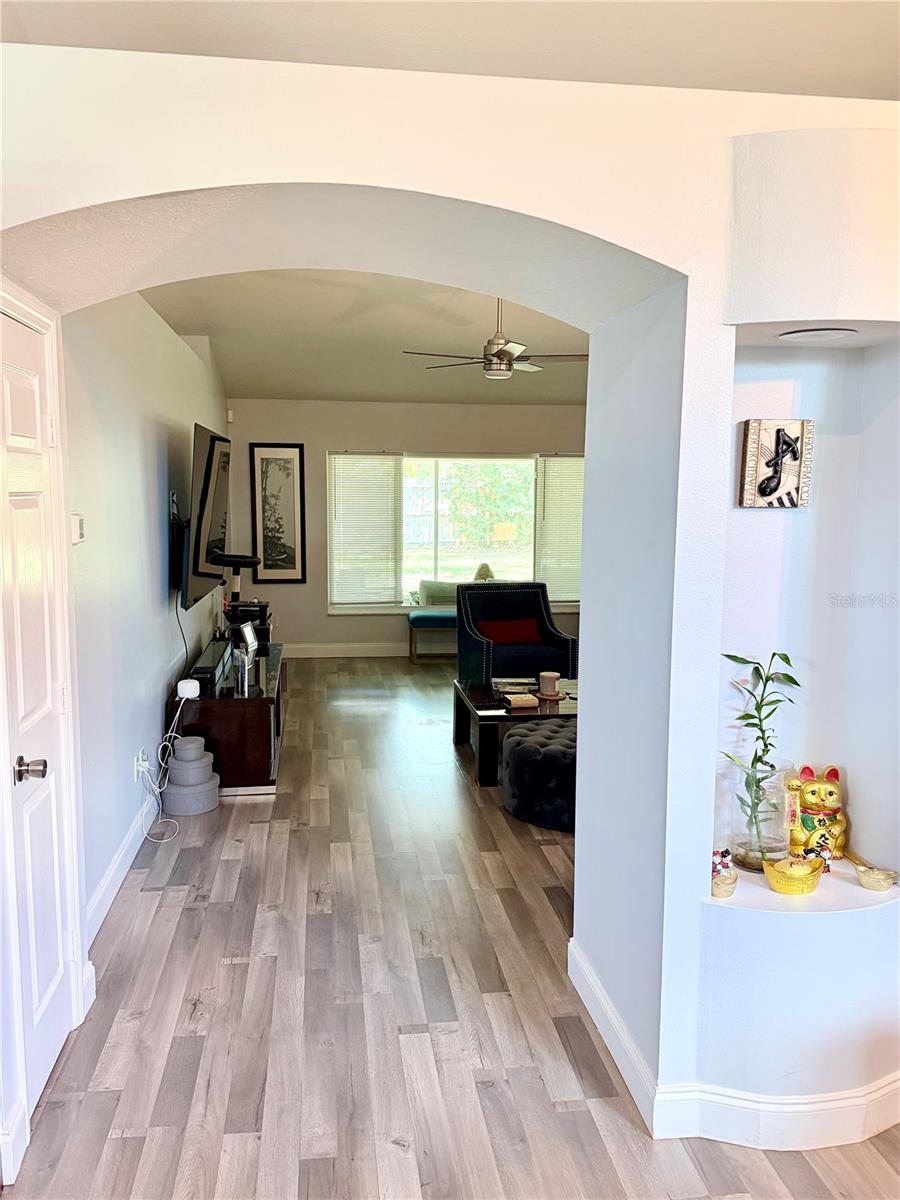
Welcome to this beautifully maintained Valrico home where thoughtful upgrades have been made with safety, durability, and long-term value in mind. The owners have invested in improvements that not only enhance everyday living but also help protect your investment for years to come. The home features new energy-efficient double-pane windows, providing increased safety, greater storm resistance, lower utility costs, improved comfort, and reduced outside noise. A roof that is less than six years old offers added peace of mind, while premium gutter guards help protect the roofline by promoting proper drainage, reducing debris buildup, and significantly lowering routine maintenance. For added security, the home includes a professionally installed security system with exterior cameras, allowing you to enjoy greater confidence whether you're home or away. Custom shutters add both curb appeal and additional storm protection, while the mature landscaping creates a beautiful, established setting with lasting character. Every improvement has been selected to make this home safer, more efficient, easier to maintain, and better prepared for the future, allowing the next owner to simply move in and enjoy. Enjoy even more privacy outdoors with a **fenced backyard** and **no rear neighbors**, creating a peaceful setting for relaxing, entertaining, pets, or simply enjoying the outdoors. Located in a community loaded with amenities, residents enjoy access to a **community pool, tennis courts, playground, basketball court, and dog park**. With **easy access to both Tampa and Orlando**, this location is ideal for commuters, travelers, and anyone looking to stay connected to everything Central Florida has to share. A wonderful chance to own a move-in-ready home in a fantastic location.
/u.realgeeks.media/ivancastillo/agent_pic.jpg)
Additional Information
- Taxes
- $7154
- Minimum Lease
- No Minimum
- HOA Fee
- $190
- HOA Payment Schedule
- Quarterly
- Location
- Sidewalk, Paved
- Community Features
- Dog Park, Playground, Pool, Sidewalks, Tennis Court(s), No Deed Restriction
- Property Description
- One Story
- Zoning
- PD
- Interior Layout
- Ceiling Fans(s), Primary Bedroom Main Floor, Solid Surface Counters, Split Bedroom, Thermostat, Walk-In Closet(s), Window Treatments
- Interior Features
- Ceiling Fans(s), Primary Bedroom Main Floor, Solid Surface Counters, Split Bedroom, Thermostat, Walk-In Closet(s), Window Treatments
- Floor
- Hardwood
- Appliances
- Built-In Oven, Cooktop, Dishwasher, Disposal, Dryer, Freezer, Ice Maker, Microwave, Refrigerator, Washer, Water Filtration System, Water Purifier, Water Softener
- Utilities
- Cable Available, Electricity Connected
- Heating
- Central
- Air Conditioning
- Central Air
- Exterior Construction
- Block
- Exterior Features
- Garden, Outdoor Grill, Private Mailbox, Rain Gutters, Sidewalk, Sliding Doors
- Roof
- Shingle
- Foundation
- Block
- Pool
- Community
- Garage Carport
- 1 Car Garage
- Garage Spaces
- 1
- Fences
- Fenced
- Pets
- Allowed
- Max Pet Weight
- 25
- Pet Size
- Small (16-35 Lbs.)
- Flood Zone Code
- x
- Parcel ID
- U-25-29-20-2FT-000014-00053.0
- Legal Description
- Brentwood Hills Tract B Unit 2 and shows Legal Description 1: “BRENTWOOD HILLS TRACT B UNIT 2 LOT 53 BLOCK 14
Listing courtesy of EQUITY PARTNERS REAL EST LLC. 727-656-9867
Mortgage Calculator
StellarMLS is the source of this information via Internet Data Exchange Program. All listing information is deemed reliable but not guaranteed and should be independently verified through personal inspection by appropriate professionals. Listings displayed on this website may be subject to prior sale or removal from sale. Availability of any listing should always be independently verified. Listing information is provided for consumer personal, non-commercial use, solely to identify potential properties for potential purchase. All other use is strictly prohibited and may violate relevant federal and state law. Data last updated on