13909 Arbor Pines Drive, Riverview, FL 33579
- $507,000
- 5
- BD
- 3
- BA
- 2,275
- SqFt






- List Price
- $507,000
- Status
- Active
- Days on Market
- 33
- Price Change
- ▼ $5,000 1789098888
- MLS#
- TB8539362
- Property Style
- Single Family
- Architectural Style
- Contemporary
- Year Built
- 2018
- Bedrooms
- 5
- Bathrooms
- 3
- Baths Half
- 1
- Living Area
- 2,275
- Lot Size
- 4,800
- Acres
- 0.11
- Total Acreage
- 0 to less than 1/4
- Legal Subdivision Name
- Carlton Lakes West Ph 1 &
- MLS Area Major
- Riverview
Property Description
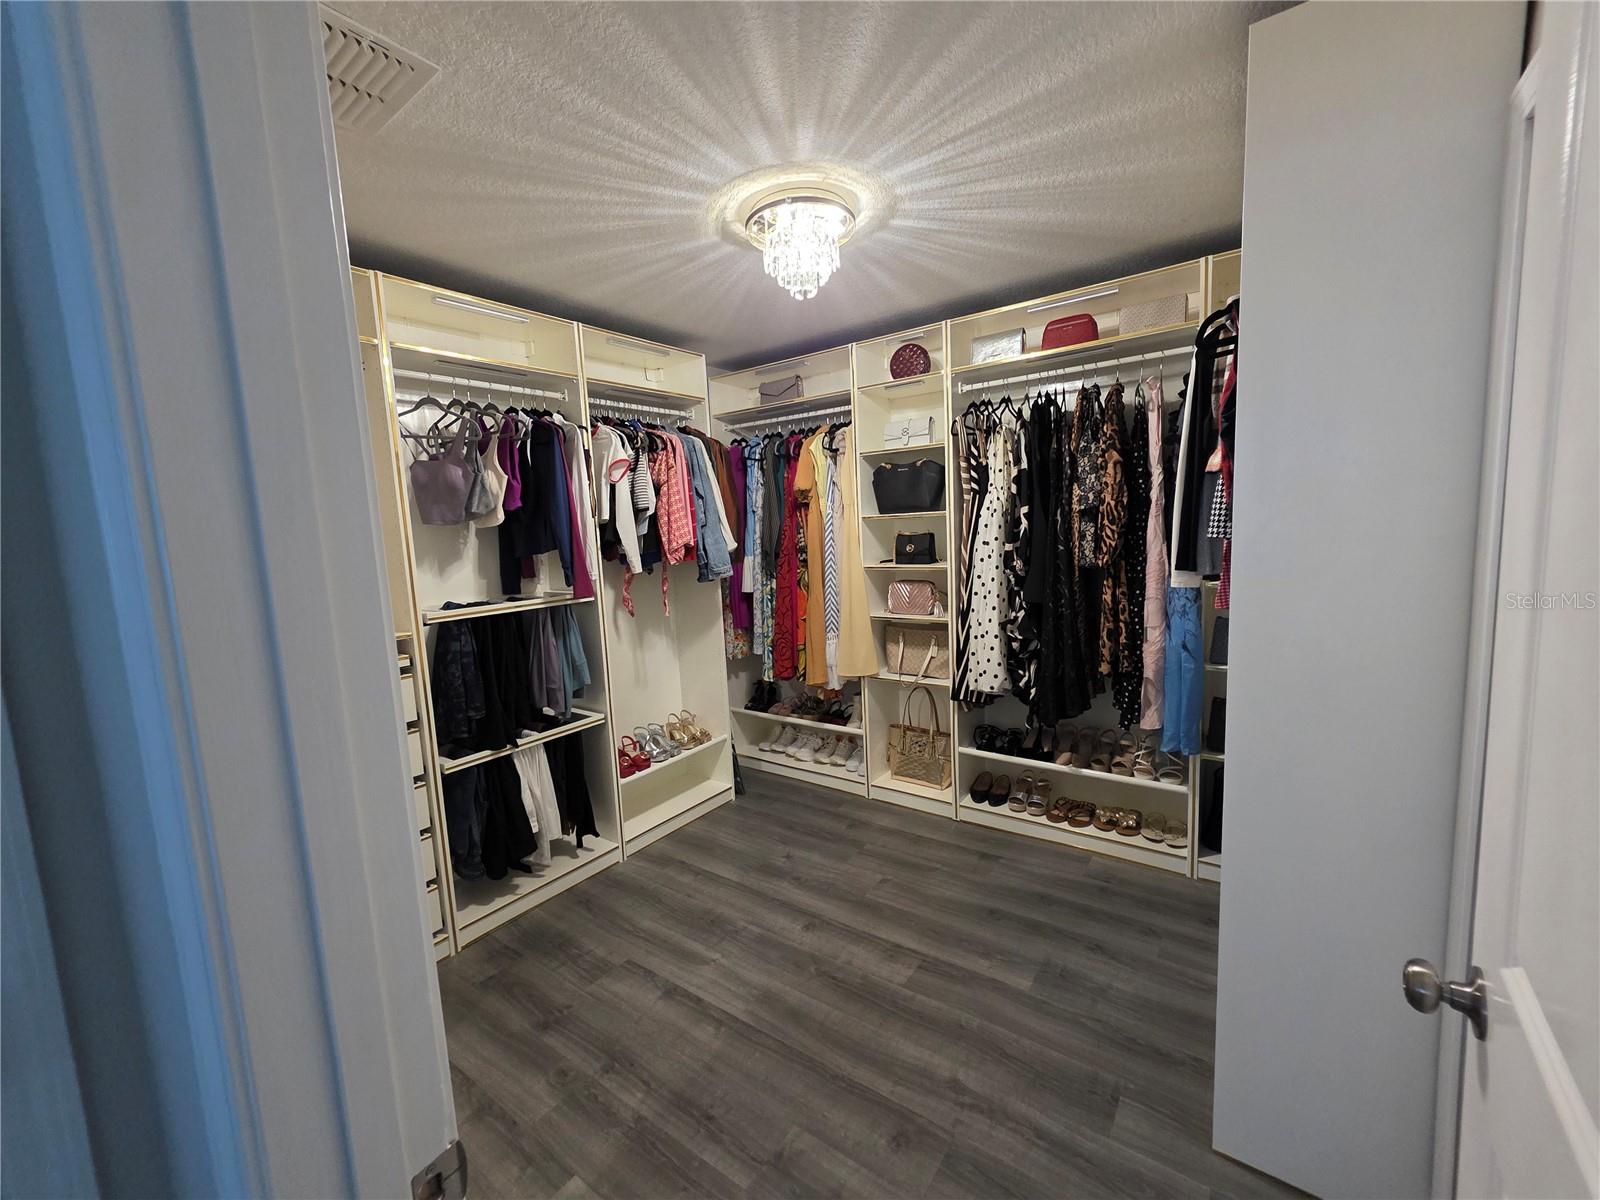
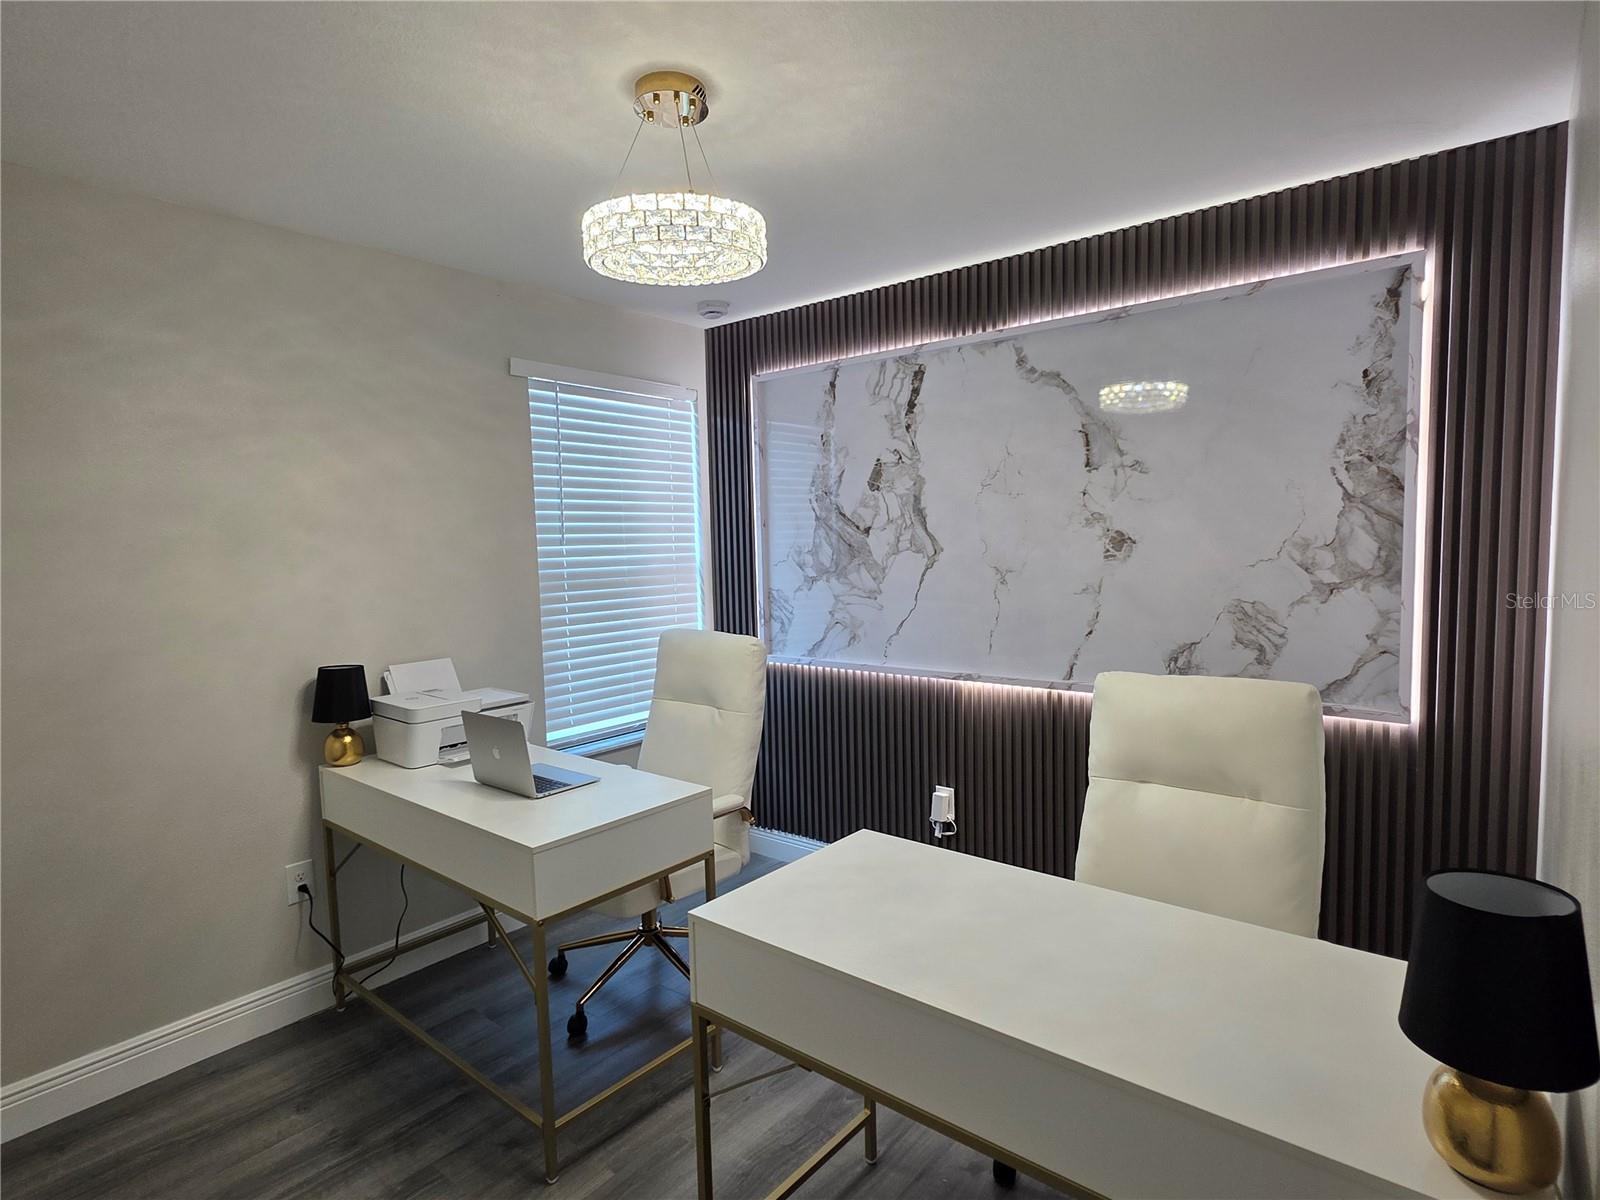
PRICE IMPROVEMENT — $5,000 OFF! Welcome to your dream home in the sought-after, resort-style community of Carlton Lakes! This beautifully updated 5-bedroom, 2.5-bath, 2-car garage home sits on an oversized private lot and is loaded with designer touches throughout. From the moment you walk in, modern finishes shine — stylish wood slat wall panels, contemporary fixtures, updated lighting, ceiling fans, blinds, and wood-look tile flooring across the entire first floor. Even the half bath impresses, with a chic wood slat accent wall adding a designer flair. The gourmet kitchen is a showstopper — stainless-steel appliances, quartz countertops, an oversized quartz island with deep sink, 42-inch soft-close cabinetry, garbage disposal, and a walk-in pantry make this space as functional as it is beautiful. Upstairs, both full bathrooms have been fully renovated with quartz counters, sleek fixtures, sliding glass shower doors, and floor-to-ceiling PVC wall panels for a spa-like feel. One bedroom has been converted into an oversized walk-in closet — perfect for buyers who want extra storage or flexible space. With countless upgrades throughout, this move-in-ready home checks every box. Unwind in your private backyard oasis or take advantage of the community's resort-style amenities. Ideally located near top schools, shopping, dining, hospitals, and major routes including Hwy 301, Big Bend Road, and I-75 — with quick access to Tampa Bay hotspots and the Gulf's best beaches. Furnishings are negotiable. This one won't last — schedule your private tour today!
/u.realgeeks.media/ivancastillo/agent_pic.jpg)
Additional Information
- Taxes
- $7893
- Taxes
- $2,606
- Minimum Lease
- 1-2 Years
- HOA Fee
- $132
- HOA Payment Schedule
- Annually
- Location
- In County, Level, Oversized Lot, Private, Sidewalk, Paved
- Community Features
- Clubhouse, Deed Restrictions, Pool, Street Lights
- Property Description
- Two Story
- Zoning
- PD
- Interior Layout
- Ceiling Fans(s), Kitchen/Family Room Combo, Living Room/Dining Room Combo, Open Floorplan, PrimaryBedroom Upstairs, Solid Surface Counters, Thermostat, Walk-In Closet(s)
- Interior Features
- Ceiling Fans(s), Kitchen/Family Room Combo, Living Room/Dining Room Combo, Open Floorplan, PrimaryBedroom Upstairs, Solid Surface Counters, Thermostat, Walk-In Closet(s)
- Floor
- Ceramic Tile, Luxury Vinyl
- Appliances
- Dishwasher, Disposal, Electric Water Heater, Microwave, Range, Refrigerator
- Utilities
- BB/HS Internet Available, Cable Available, Electricity Connected, Public, Sewer Connected, Sprinkler Meter, Underground Utilities, Water Connected
- Heating
- Central, Electric
- Air Conditioning
- Central Air
- Fireplace Description
- Electric, Family Room
- Exterior Construction
- Block, Concrete, Stucco
- Exterior Features
- Hurricane Shutters, Private Yard, Sidewalk
- Roof
- Shingle
- Foundation
- Slab
- Pool
- Community
- Garage Carport
- 2 Car Garage
- Garage Spaces
- 2
- Garage Features
- Driveway, Garage Door Opener, Ground Level
- Elementary School
- Summerfield Crossing Elementary
- Middle School
- Eisenhower-Hb
- High School
- East Bay-HB
- Fences
- Fenced, Vinyl
- Pets
- Allowed
- Flood Zone Code
- X
- Parcel ID
- U-20-31-20-A8E-000004-00009.0
- Legal Description
- CARLTON LAKES WEST PHASE 1 AND 2A LOT 9 BLOCK 4
Listing courtesy of DALTON WADE INC. 888-668-8283
Mortgage Calculator
StellarMLS is the source of this information via Internet Data Exchange Program. All listing information is deemed reliable but not guaranteed and should be independently verified through personal inspection by appropriate professionals. Listings displayed on this website may be subject to prior sale or removal from sale. Availability of any listing should always be independently verified. Listing information is provided for consumer personal, non-commercial use, solely to identify potential properties for potential purchase. All other use is strictly prohibited and may violate relevant federal and state law. Data last updated on