604 Royal Crest Drive, Brandon, FL 33511
- $499,900
- 5
- BD
- 3
- BA
- 2,736
- SqFt









- List Price
- $499,900
- Status
- Active
- Days on Market
- 53
- Price Change
- ▼ $30,100 1788656738
- MLS#
- TB8532387
- Property Style
- Single Family
- Year Built
- 1969
- Bedrooms
- 5
- Bathrooms
- 3
- Living Area
- 2,736
- Lot Size
- 17,934
- Acres
- 0.41
- Total Acreage
- 1/4 to less than 1/2
- Legal Subdivision Name
- Royal Crest Estates Unit 1
- MLS Area Major
- Brandon
Property Description
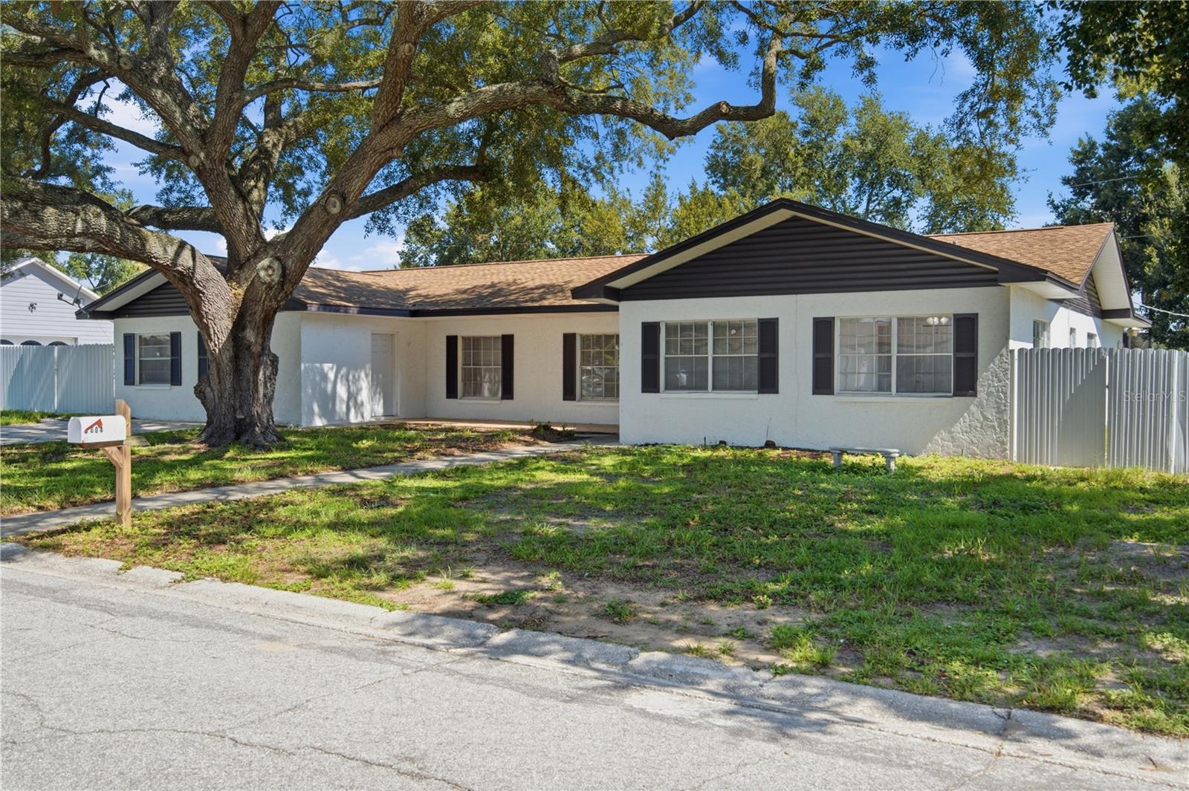
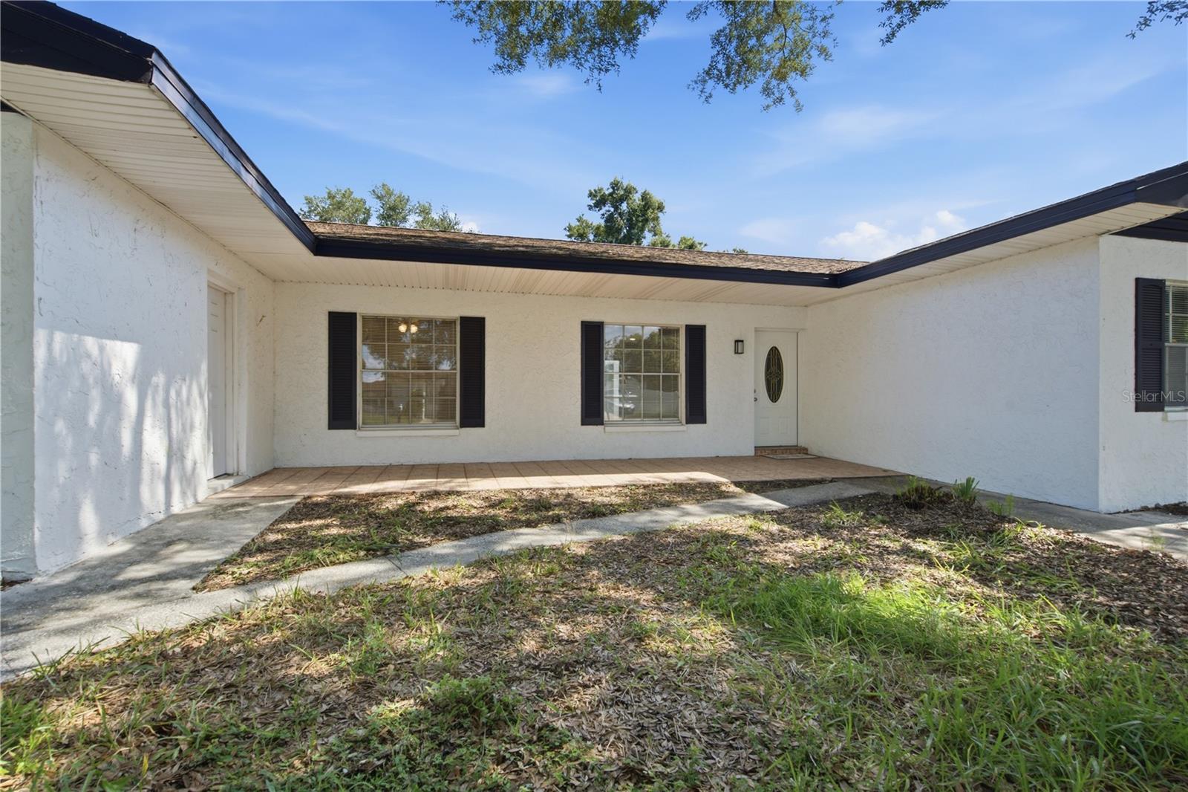
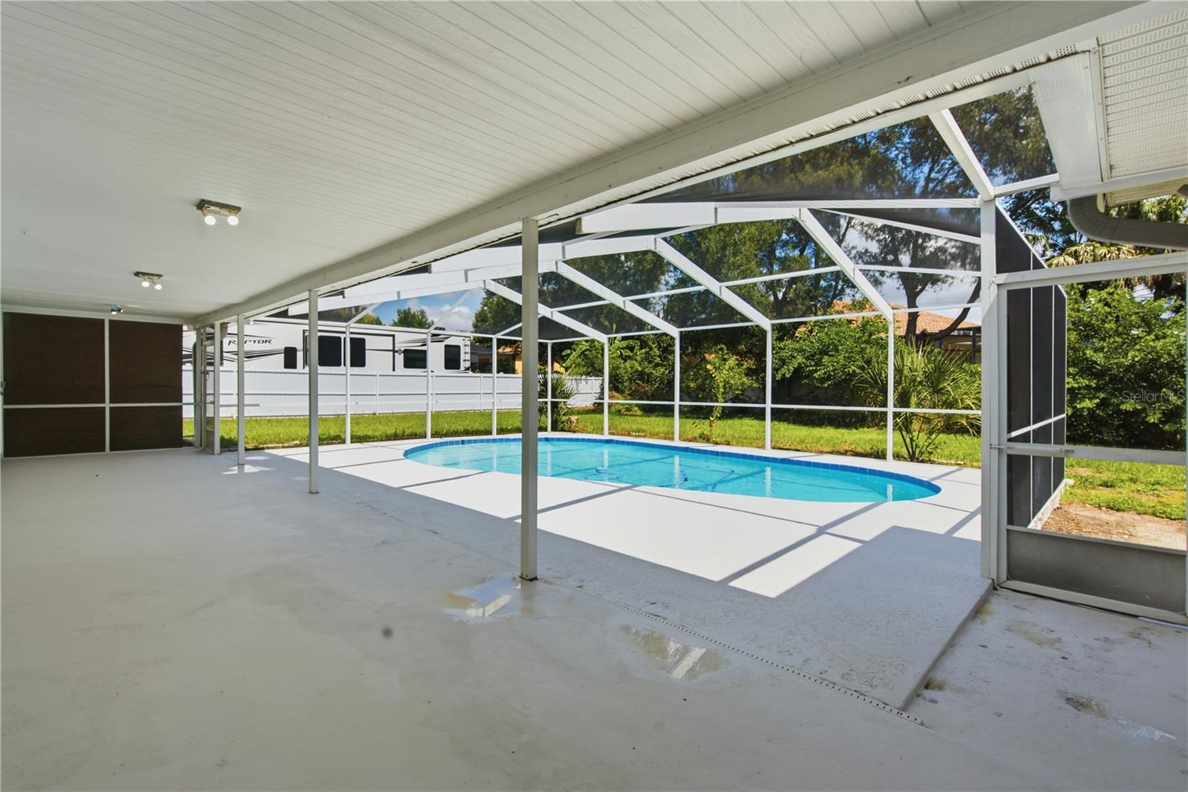
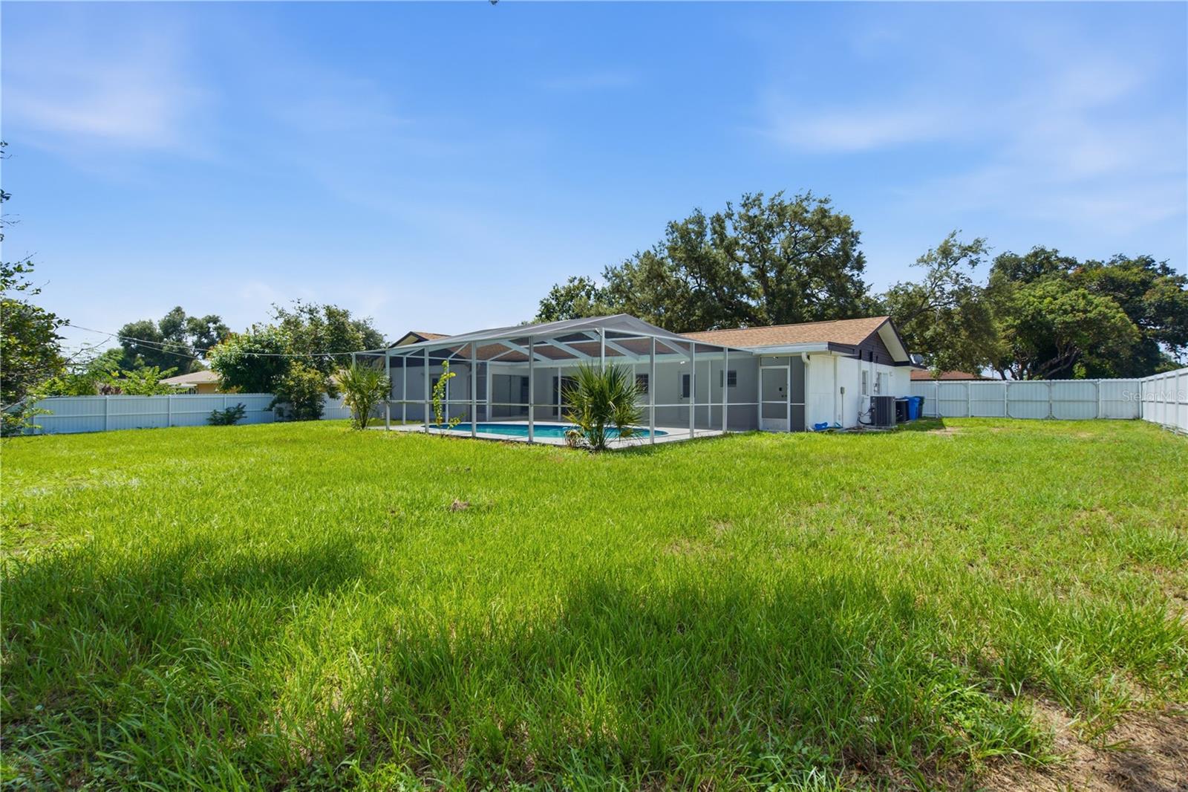
Welcome to 604 Royal Crest Drive — where space, privacy, and Florida living come together in the heart of Brandon! This impressive 5-bedroom, 3-bathroom pool home offers a spacious and versatile layout on a generous lot with NO HOA, giving you the freedom and flexibility you've been looking for. Step outside and enjoy your own private backyard retreat, featuring a sparkling swimming pool with a large screened enclosure—perfect for relaxing, entertaining, and enjoying Florida living year-round. The expansive property also provides additional space for boat or RV parking. Inside, you'll find a bright and welcoming home with plenty of room for everyday living and entertaining. The split-bedroom floor plan offers added privacy, while the oversized living area and dining room provide comfortable spaces for gatherings. A versatile bonus/game room adds even more possibilities and can serve as a home office, playroom, guest area, or additional living space. Recent improvements include interior paint, a roof installed in 2022, an A/C unit installed in 2023 serving the converted garage area, and an updated electrical panel, adding value and convenience for the next owner. This property offers a unique opportunity in Brandon. Conveniently located near shopping, dining, entertainment, and everyday conveniences, including the Brandon area’s major retail destinations. Your Florida lifestyle starts here. Schedule your private showing of 604 Royal Crest Drive today!
/u.realgeeks.media/ivancastillo/agent_pic.jpg)
Additional Information
- Taxes
- $7070
- Community Features
- No Deed Restriction
- Property Description
- One Story
- Zoning
- RSC-6
- Interior Layout
- Ceiling Fans(s), Kitchen/Family Room Combo, Open Floorplan, Split Bedroom
- Interior Features
- Ceiling Fans(s), Kitchen/Family Room Combo, Open Floorplan, Split Bedroom
- Floor
- Carpet, Ceramic Tile, Laminate
- Appliances
- Convection Oven, Dryer, Electric Water Heater, Microwave, Range, Refrigerator, Washer
- Utilities
- Water Available, Water Connected
- Heating
- Central
- Air Conditioning
- Central Air
- Exterior Construction
- Block, Concrete
- Exterior Features
- Private Mailbox
- Roof
- Shingle
- Foundation
- Slab
- Pool
- Private
- Pool Type
- Gunite
- Elementary School
- Kingswood-Hb
- Middle School
- Rodgers-Hb
- High School
- Brandon-HB
- Fences
- Fenced
- Flood Zone Code
- X
- Parcel ID
- U-34-29-20-2JN-000001-00008.0
- Legal Description
- ROYAL CREST ESTATES UNIT NO 1 LOT 8 BLOCK 1
Listing courtesy of HOME PRIME REALTY LLC. 8134974441
Mortgage Calculator
StellarMLS is the source of this information via Internet Data Exchange Program. All listing information is deemed reliable but not guaranteed and should be independently verified through personal inspection by appropriate professionals. Listings displayed on this website may be subject to prior sale or removal from sale. Availability of any listing should always be independently verified. Listing information is provided for consumer personal, non-commercial use, solely to identify potential properties for potential purchase. All other use is strictly prohibited and may violate relevant federal and state law. Data last updated on